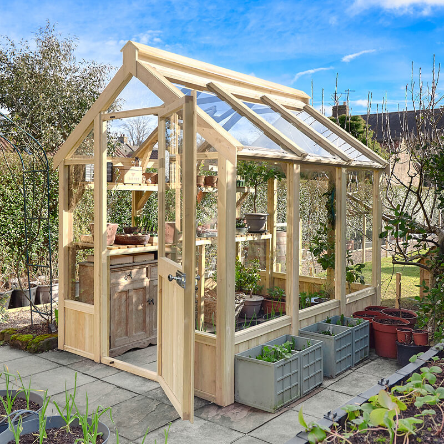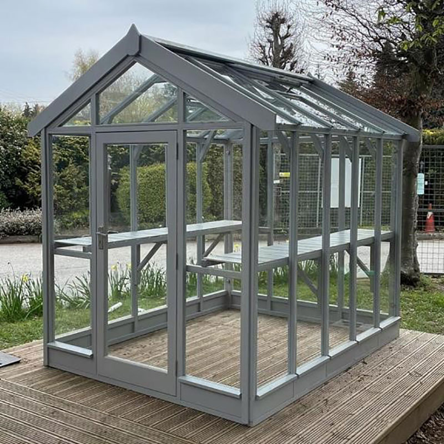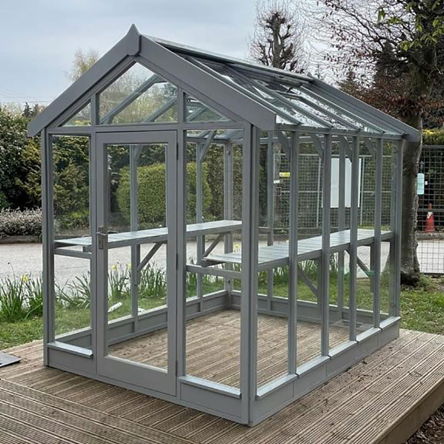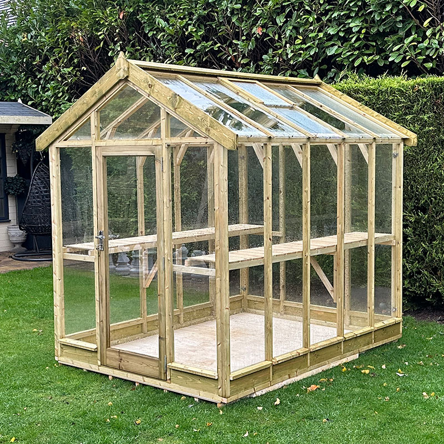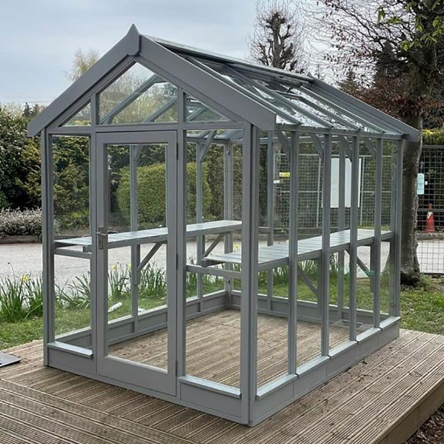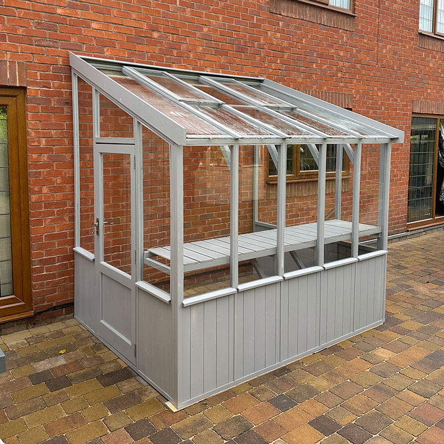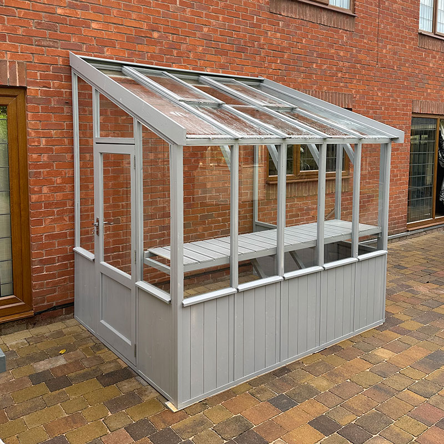
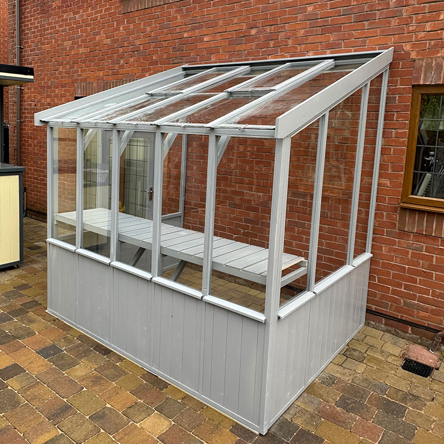
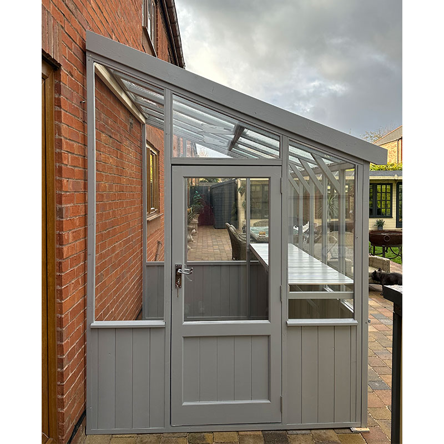
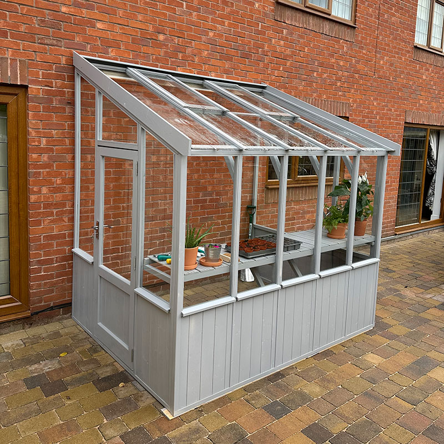
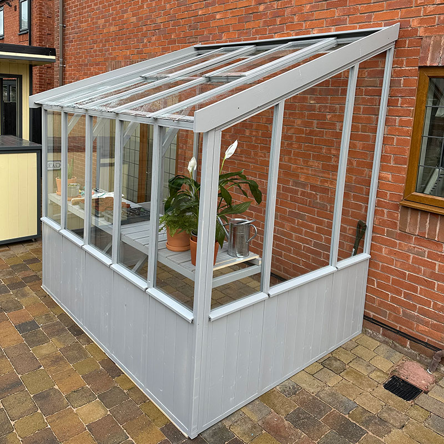
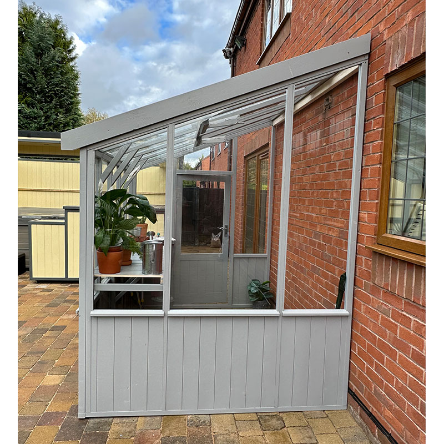
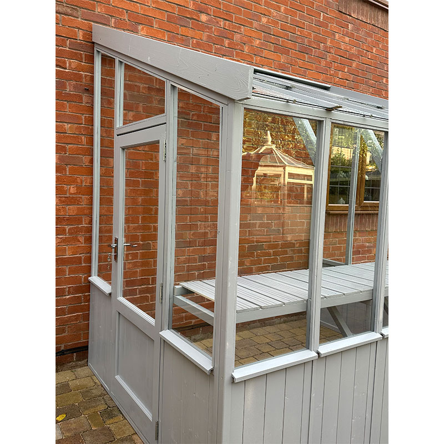
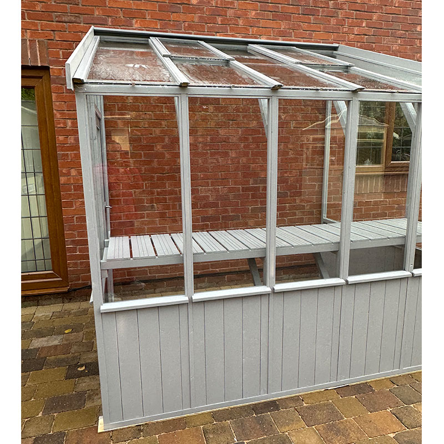
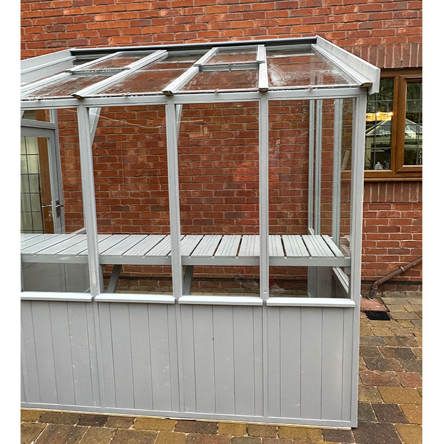
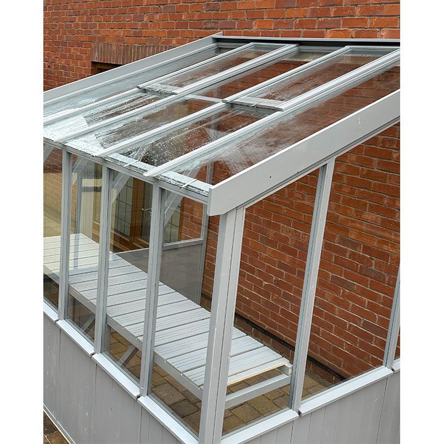
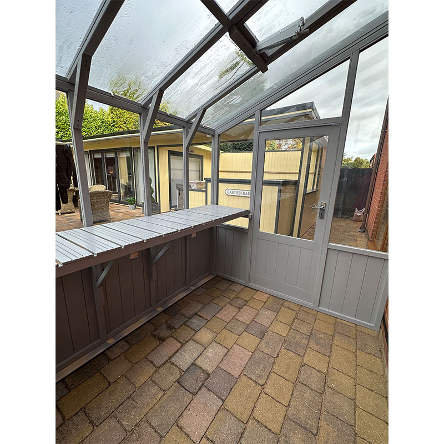
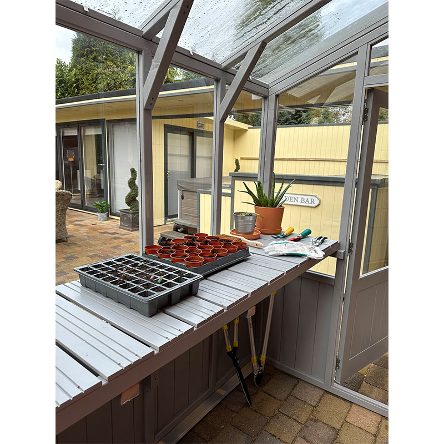
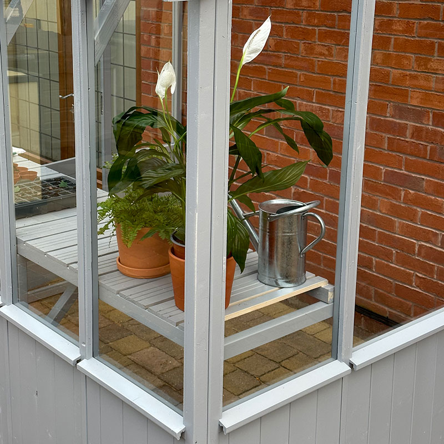
The Coppice Hatfield Lean To Painted Wooden Greenhouse (CCTHL1448X1855PBUN) measures 1.86m x 1.45m (6'1 x 4'9) with a pent roof designed to sit flush against a wall or fence. That footprint gives a small garden a proper growing space without eating up the lawn.
The frame uses 44mm R4C timber framing with 11mm pressure treated dwarf walls finished in grey paint. Glazing is 3mm toughened glass throughout including the roof. Pressure treatment protects the timber against rot and fungal decay from day one.
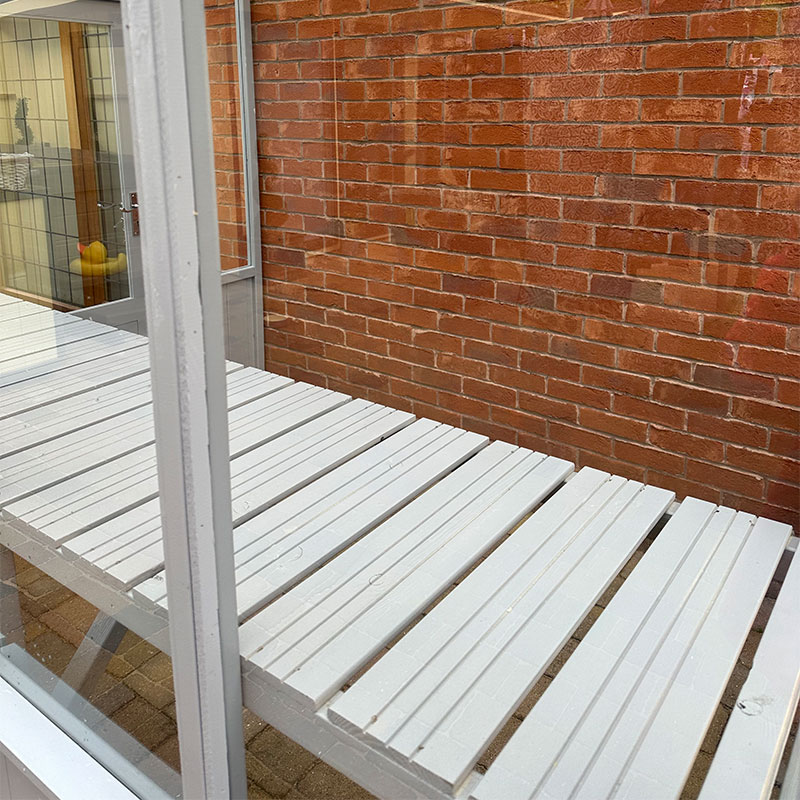
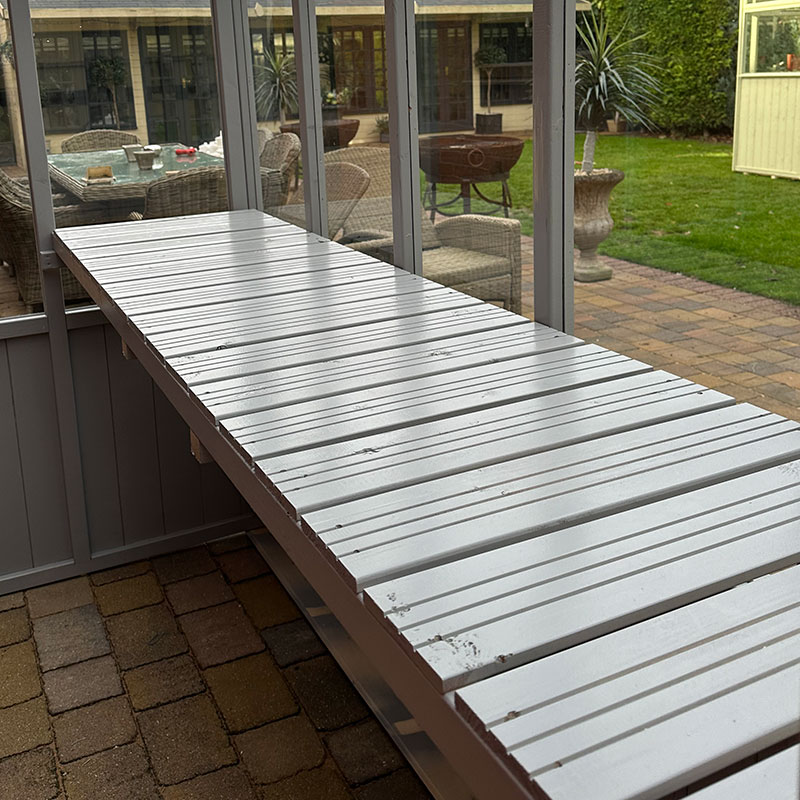
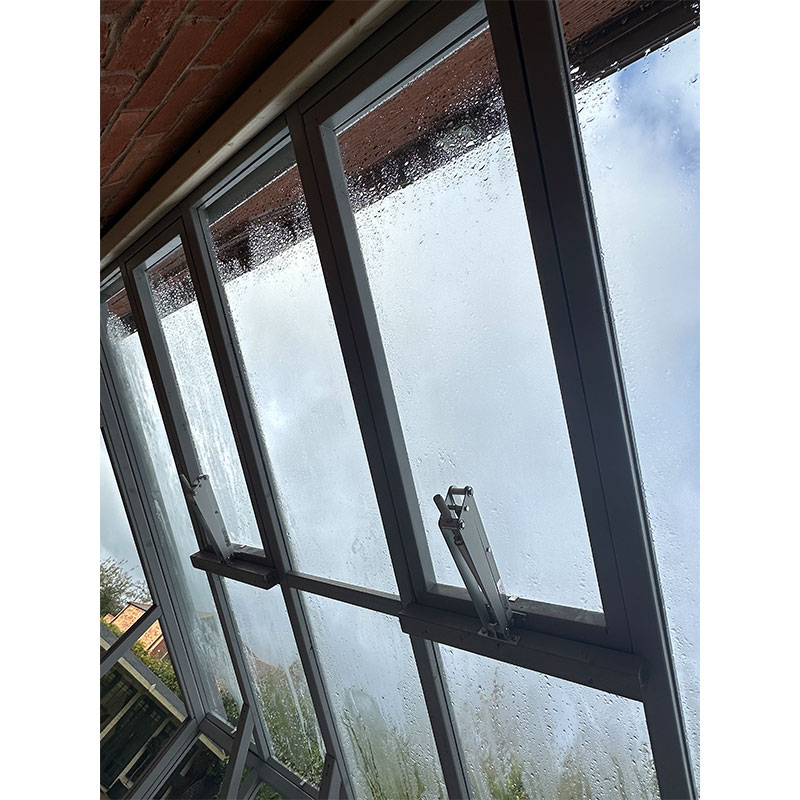
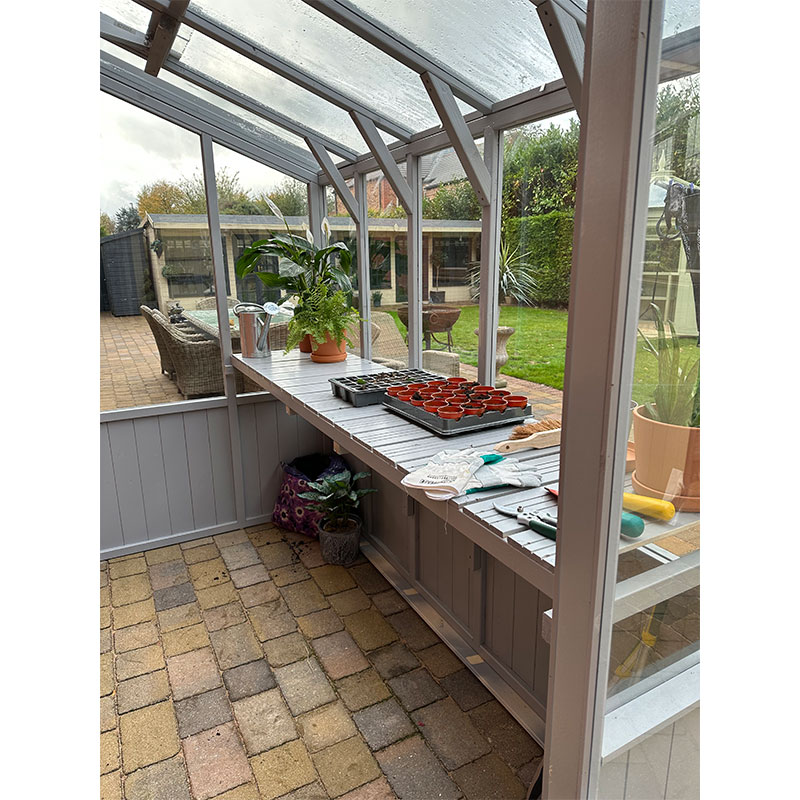
Ventilation comes from two hydraulically-powered automatic vents that open and close based on temperature no manual adjustment needed. A 1-shelf staging unit is included with brackets to fix it to the frame. You can realistically grow tomatoes peppers cucumbers and herbs in a greenhouse this size.
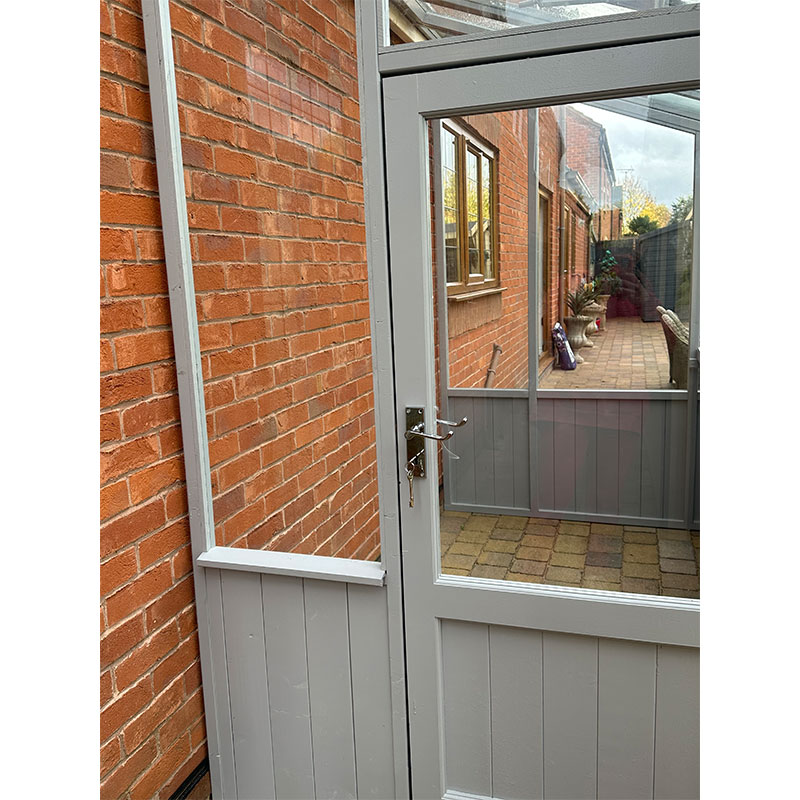
Professional installation is included in the price using a clip system so the structure goes up fast and correctly. The door is right-hand hinged with chrome fittings and a 3-lever mortice lock. Optional guttering and a second door are available as upgrades. A 1-year warranty is included.
| Dimensions | 6'1 x 4'9 (1.86m x 1.45m) |
| Footprint | 1.45m x 1.86m (4ft 9in x 6ft 1in) |
| Ridge Height | 2540mm (8ft 4in) |
| Eaves Height | 1828mm (6ft 0in) |
| Glazing | 3mm toughened safety glass throughout |
| Frame Material | Painted pressure treated timber |
| Roof Style | Pent |
| Ventilation | Two hydraulically-powered automatic roof vents open and close with temperature. The hinged door can also be left open for additional airflow. |
| Staging | 1-shelf staging included with brackets to fix it securely to the greenhouse frame. |
| Treatment | Pressure treated against rot and finished with grey paint |
| Security | 3-lever mortice lock with chrome handle and hinges on hinged door |
| Base Required | No flooring is supplied. You must prepare a firm level base a concrete slab or solid paving is recommended before the installation team arrives. Ground preparation is entirely the buyer's responsibility. The greenhouse is designed to sit on a prepared base not directly on soil. |
| Warranty | 1-year warranty included. Annual retreatment of the timber is required to maintain protection against rot and fungal decay. |
| Material | The frame is painted pressure treated timber using 44mm x 44mm R4C sections and 11mm timber dwarf walls. All glazing is 3mm toughened glass including the pent roof panels. The door uses the same toughened glass with chrome steel hinges and a 3-lever mortice lock. |
| Width | 1855mm (6'1) |
| Depth | 1448mm (4'9) |
| Ridge Height | 2540mm |
| Eaves Height | 1828mm |
| Door Height | 1695mm |
| Door Width | 720mm |
| Frame Material | Pressure treated painted timber |
| Framing Size | 44mm x 44mm R4C |
| Cladding Thickness | 11mm |
| Glazing | 3mm toughened glass |
| Roof Style | Pent |
| Roof Material | Glass |
| Number of Vents | 2 hydraulically-powered automatic vents |
| Staging | 1-shelf staging with brackets included |
| Guarantee | 1 year |
| Delivery | Free UK Mainland Delivery |
| Returns | 30 Day Money Back Guarantee |
Free delivery available to most UK mainland addresses.
Delivery typically takes 5-10 working days from order confirmation.
UK mainland coverage. Some remote areas may incur additional charges.
Delivered with care by professional courier services.
Get this amazing product delivered to your door