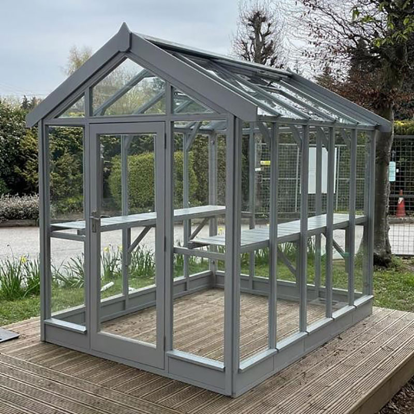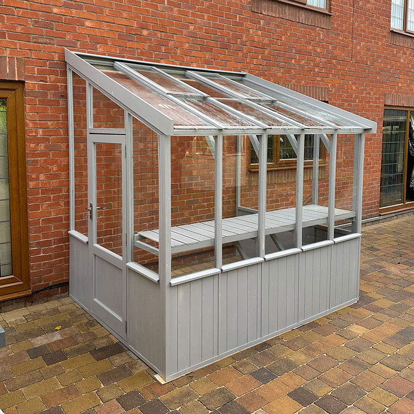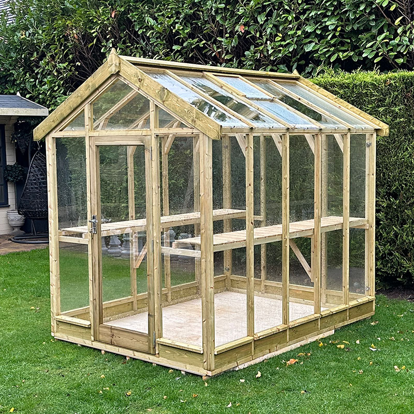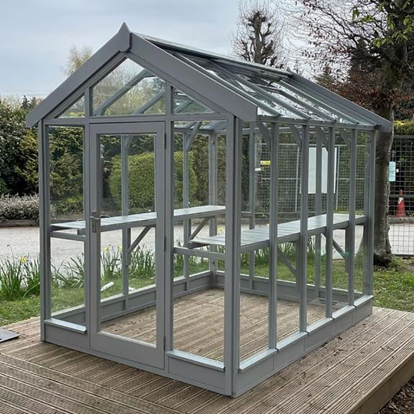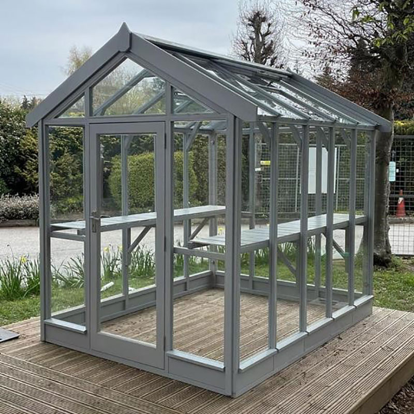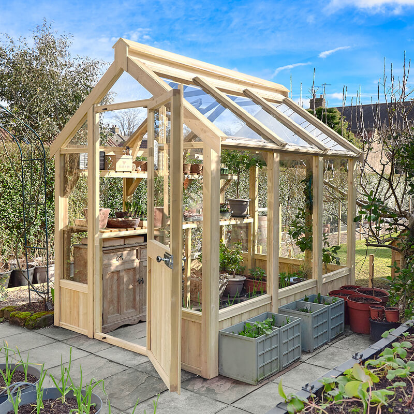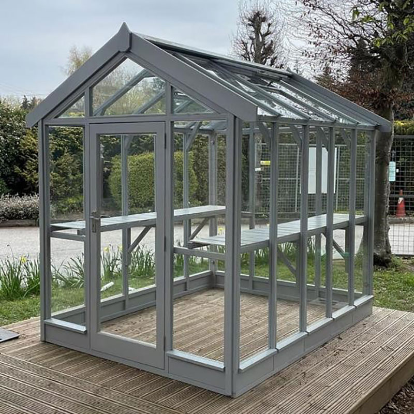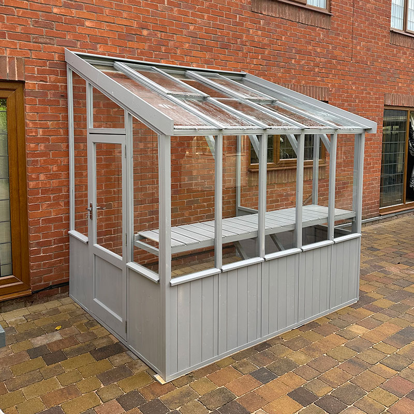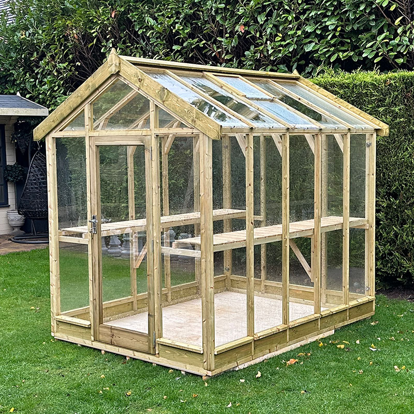
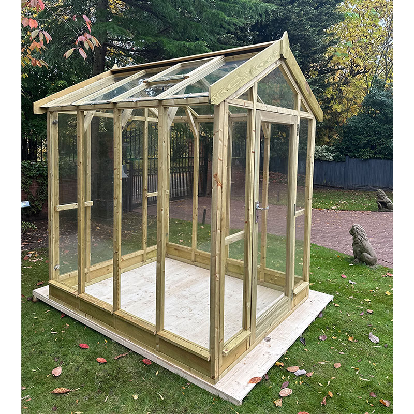
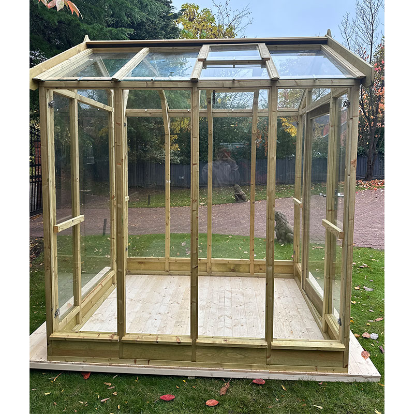
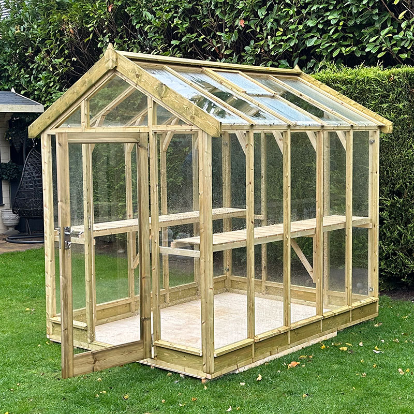
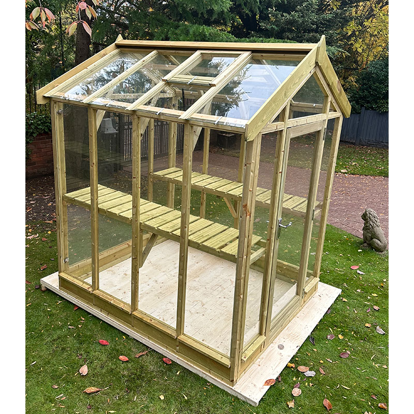
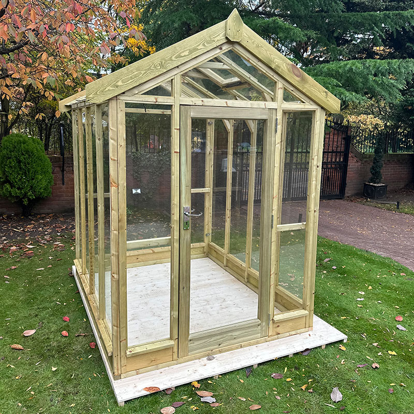
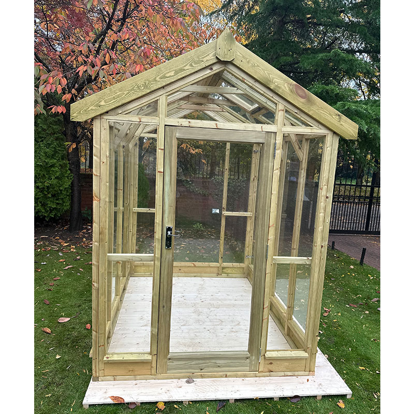
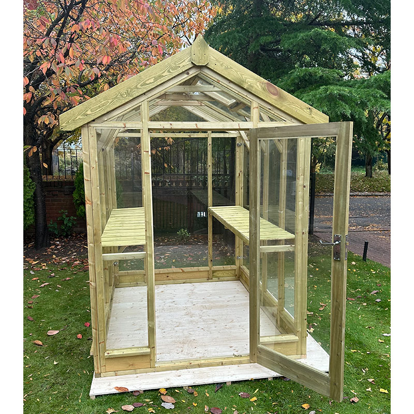
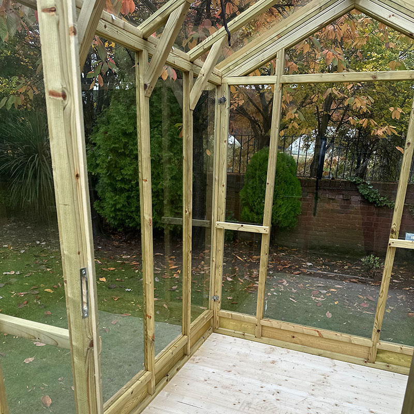
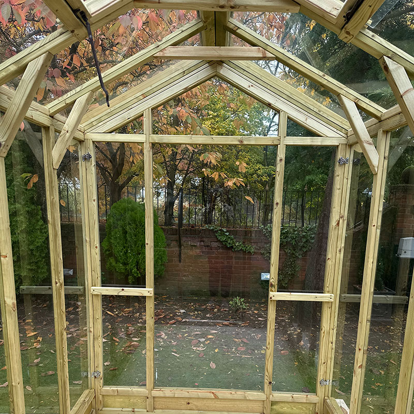
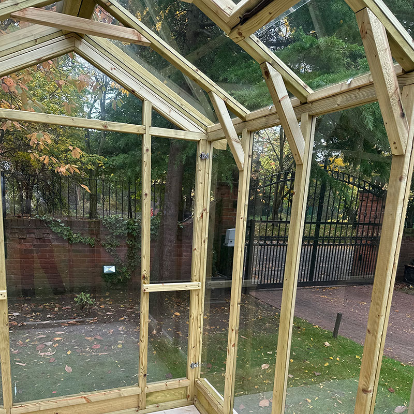
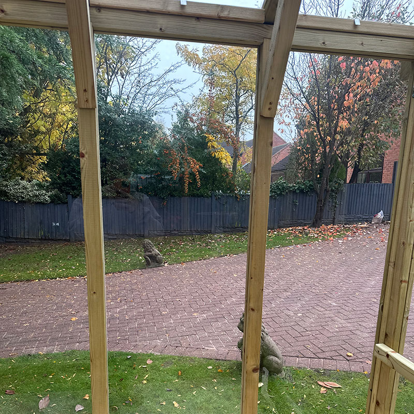
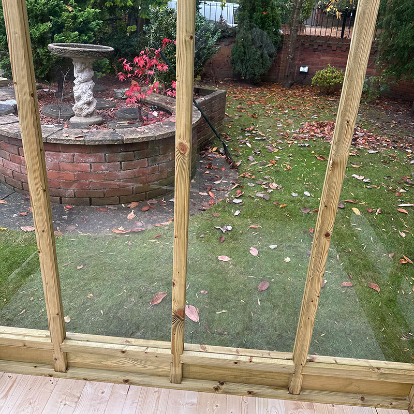
The Coppice Ashdown Apex Wooden Greenhouse (CCAP2845X1905OBUN) measures 1.91m x 2.85m (6'3 x 9'4). That gives you a solid footprint for a mid-sized garden plot. It's enough floor space for grow bags along one side and staging on the other without feeling cramped.
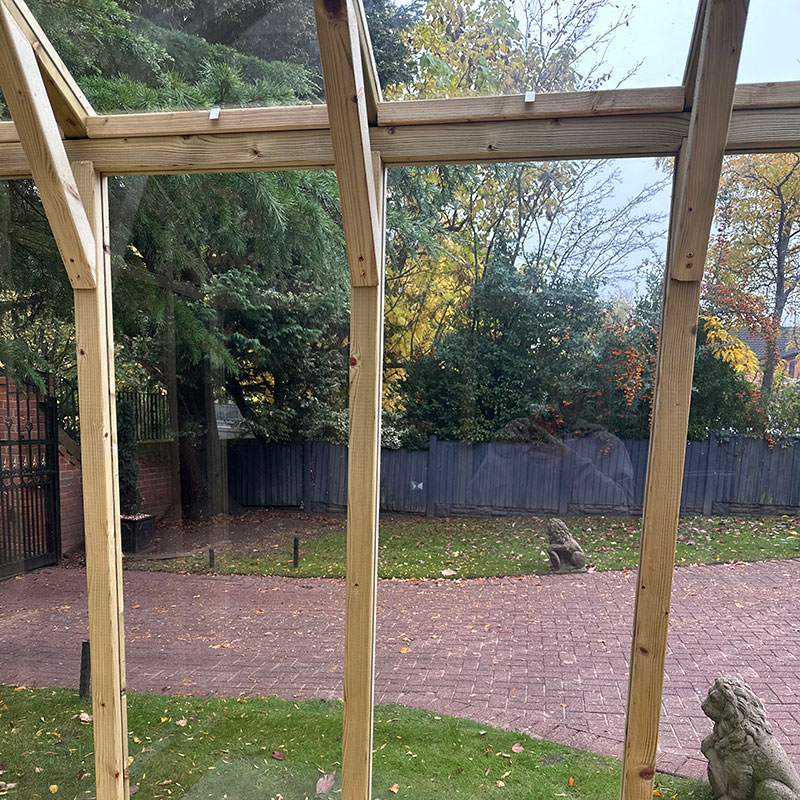
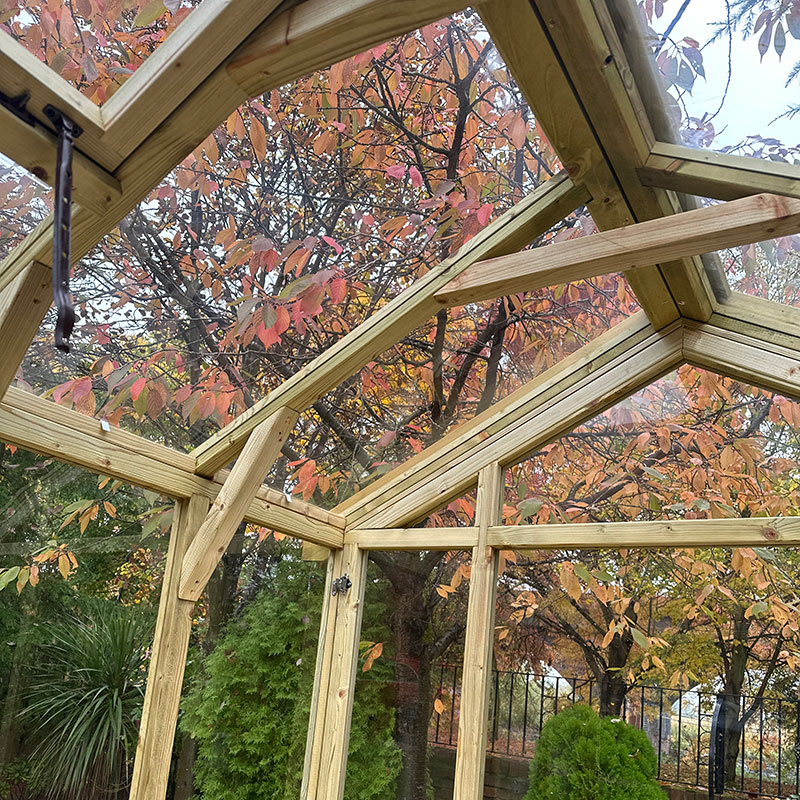
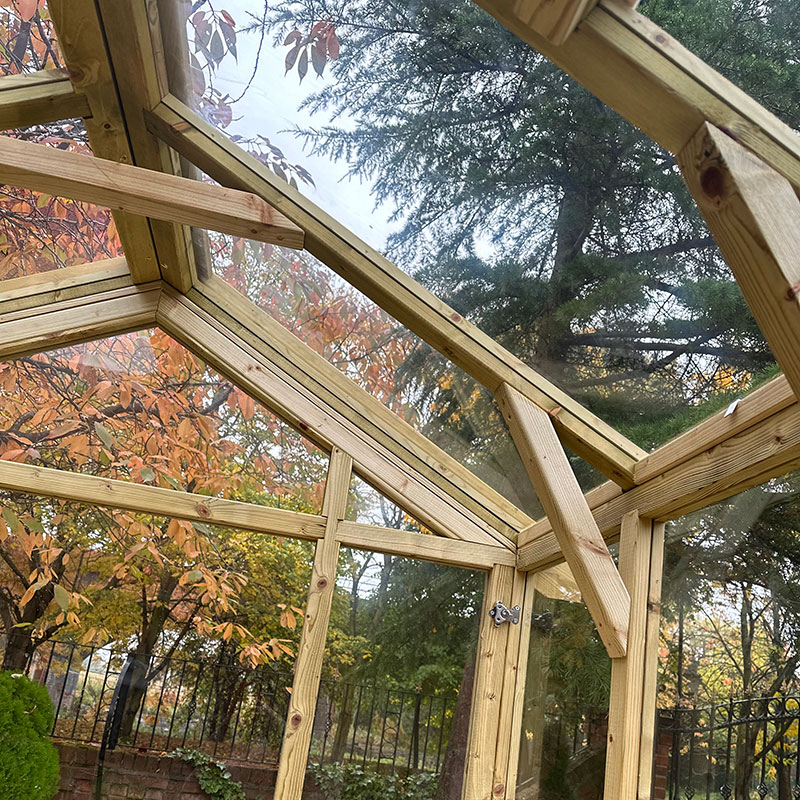
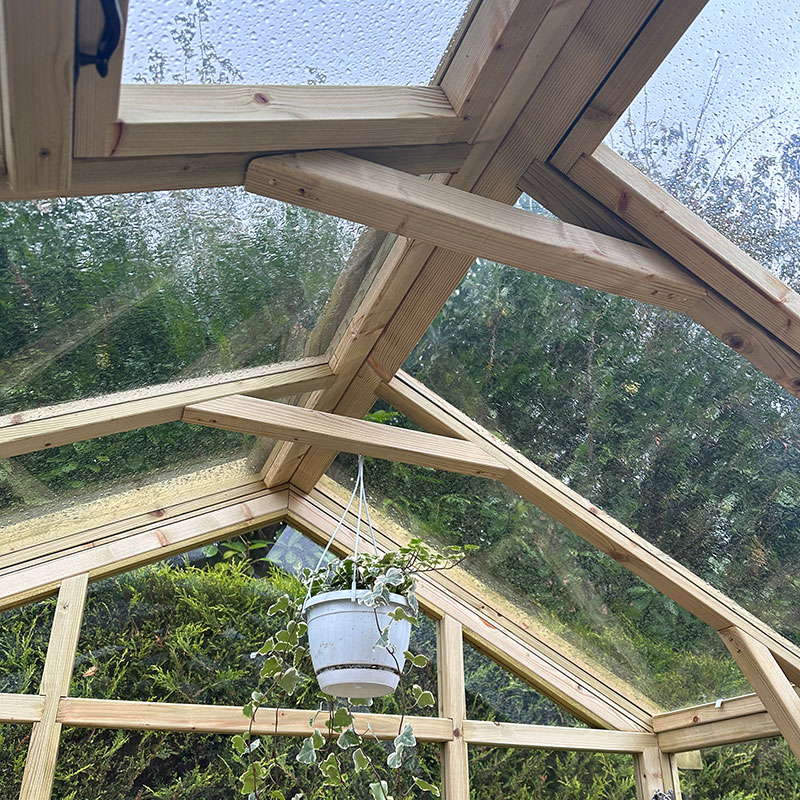
The frame is built from 44mm x 44mm R4C timber framing with 12mm cladding pressure treated and finished with a microporous oil. The glazing is 3mm toughened glass throughout including the door. That combination handles wind and rain well and lets in strong natural light.
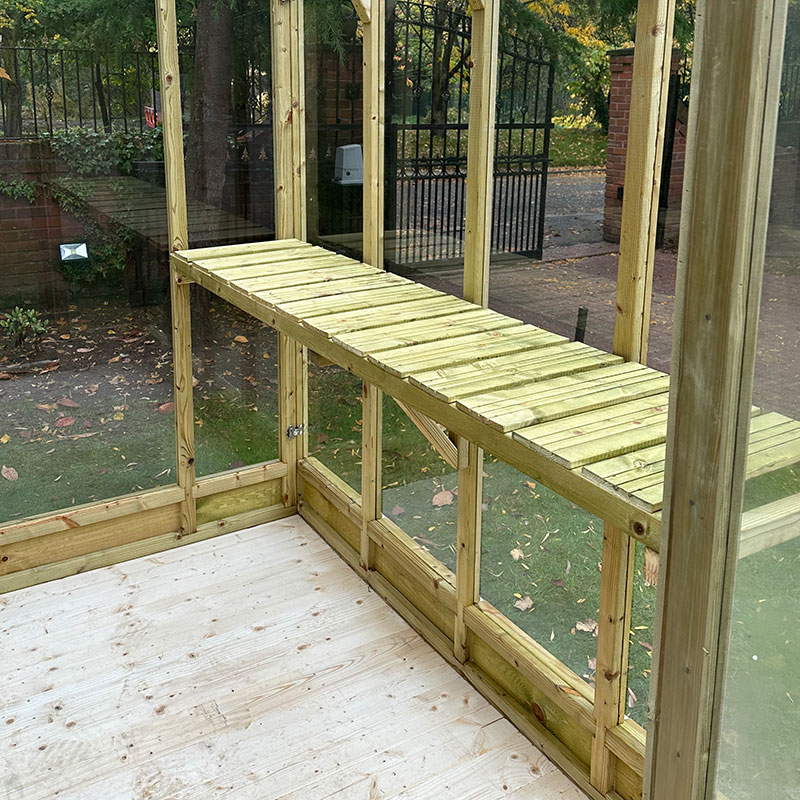
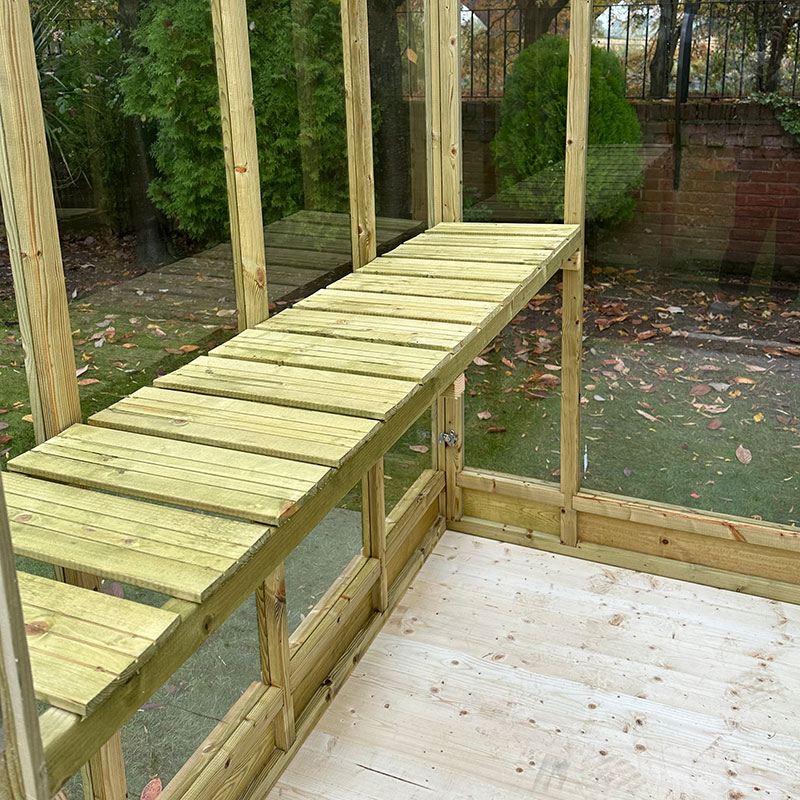
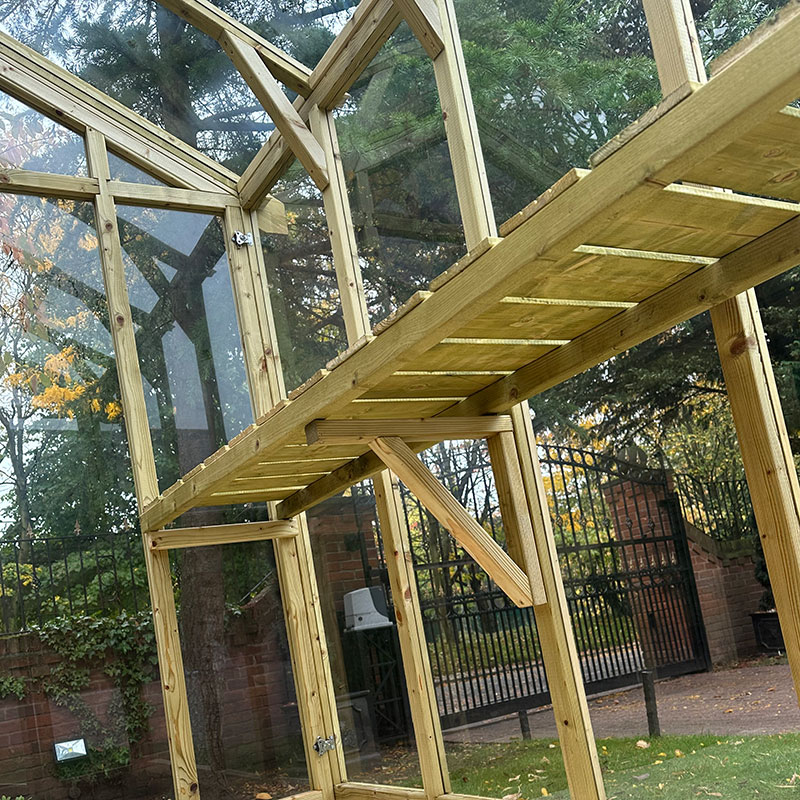
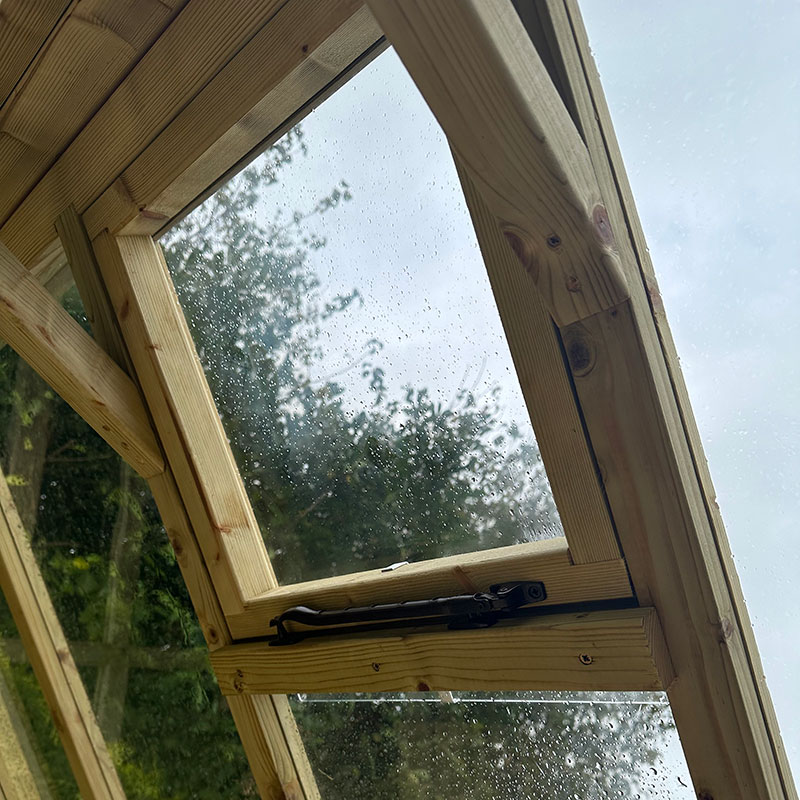
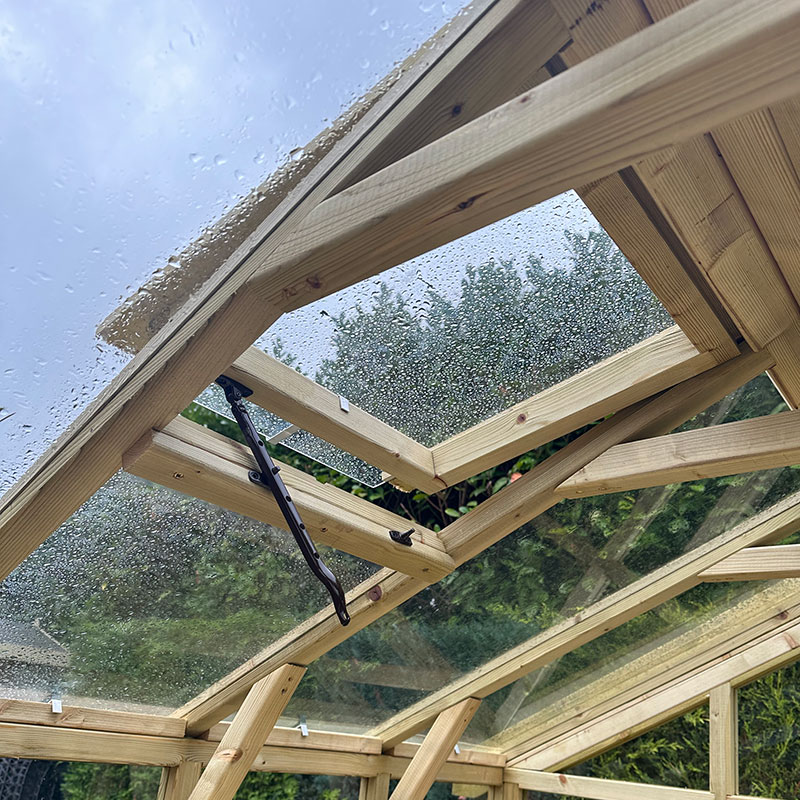
There are two opening roof vents positioned on either side of the apex to keep air moving through the growing season. Two-shelf staging is included with brackets to fix it to the frame. You can realistically grow tomatoes peppers cucumbers and tender bedding plants in a greenhouse this size.
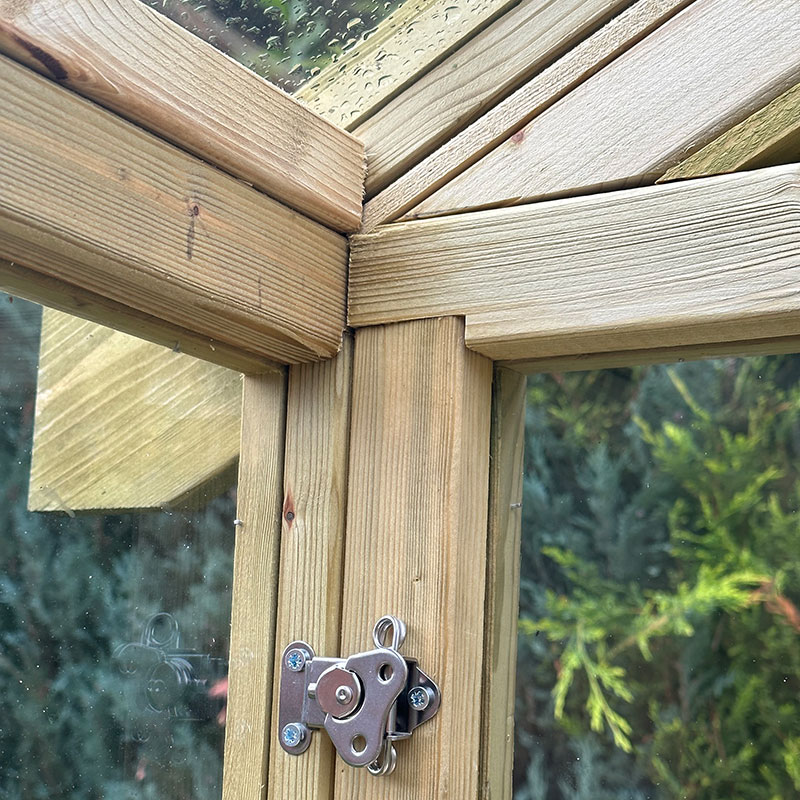
Professional installation is included in the price the Coppice team assembles it using a clip system. The door is right-hand hinged with chrome fittings and a 3-lever mortice lock. It comes with a 1-year warranty and the wood needs retreating once a year to stay protected.
| Dimensions | 6'3 x 9'4 (1.91m x 2.85m) |
| Footprint | 1.91m x 2.85m (6ft 3in x 9ft 4in) |
| Ridge Height | 2438mm (7ft 12in) |
| Eaves Height | 1778mm (5ft 10in) |
| Glazing | 3mm toughened safety glass throughout including door |
| Frame Material | Pressure treated timber |
| Roof Style | Apex |
| Ventilation | Two opening roof vents on either side of the apex ridge. The door can also be left open to increase airflow. |
| Staging | 2-shelf staging included. Fixing brackets supplied to secure shelves to the greenhouse frame. |
| Treatment | Pressure treated and finished with microporous oil |
| Security | Right-hand hinged door with 3-lever mortice lock and chrome fittings |
| Base Required | No base or flooring is included. You must prepare a level concrete slab or solid paved surface before the installation team arrives. The greenhouse is designed without flooring so the ground preparation is entirely down to the buyer. Get the base level and solid before booking your installation date. |
| Warranty | 1-year warranty. Annual retreatment of the timber frame is recommended to maintain protection against rot and fungal decay. |
| Material | The frame is 44mm x 44mm R4C pressure treated timber with 12mm cladding finished in microporous oil. All glazing including the door is 3mm toughened glass. Chrome fittings are used on the door hinges and handles. No plastic or aluminium components are used in the main structure. |
| Width | 1905mm (6'3) |
| Depth | 2845mm (9'4) |
| Ridge Height | 2438mm |
| Eaves Height | 1778mm |
| Frame Material | Pressure treated timber |
| Framing Size | 44mm x 44mm R4C |
| Cladding Thickness | 12mm |
| Glazing | 3mm toughened glass |
| Roof Style | Apex |
| Door Height | 1695mm |
| Door Width | 720mm |
| Locking System | 3-lever mortice lock |
| Staging | 2-shelf staging with brackets |
| Vents | 2 opening roof vents |
| Guarantee | 1 year |
| Delivery | Free UK Mainland Delivery |
| Returns | 30 Day Money Back Guarantee |
Free delivery available to most UK mainland addresses.
Delivery typically takes 5-10 working days from order confirmation.
UK mainland coverage. Some remote areas may incur additional charges.
Delivered with care by professional courier services.
Get this amazing product delivered to your door