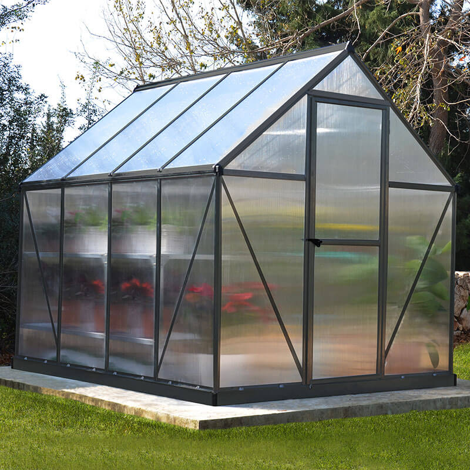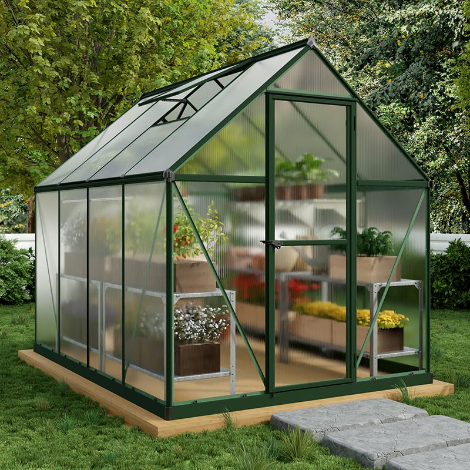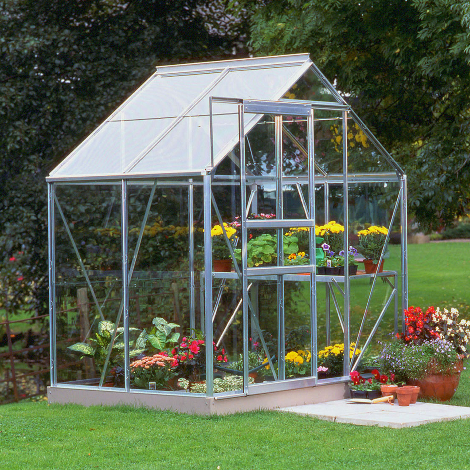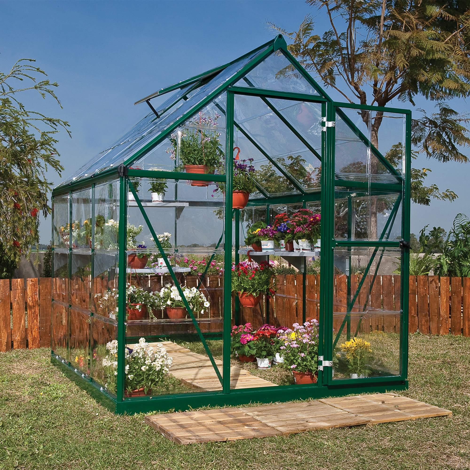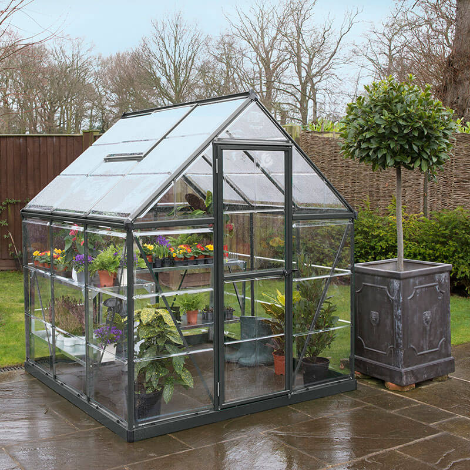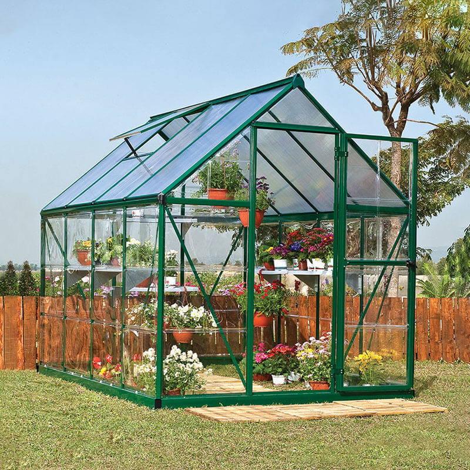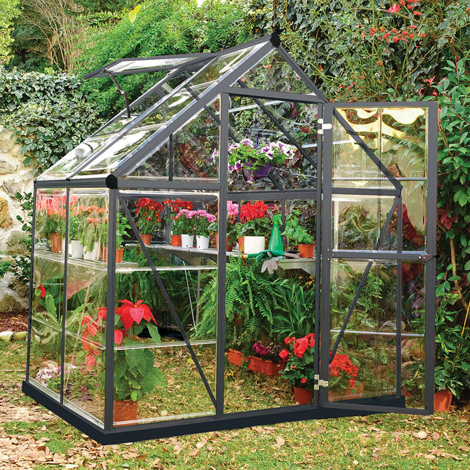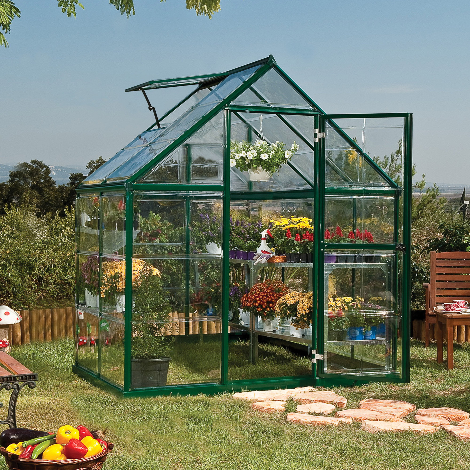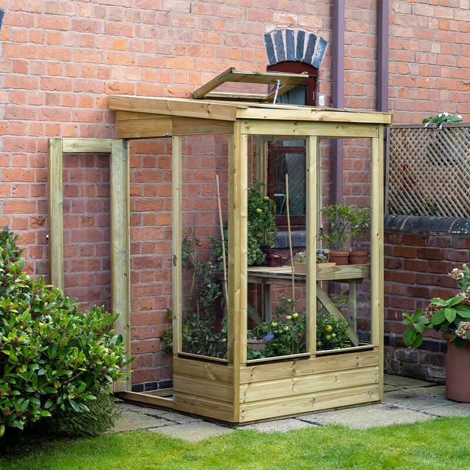
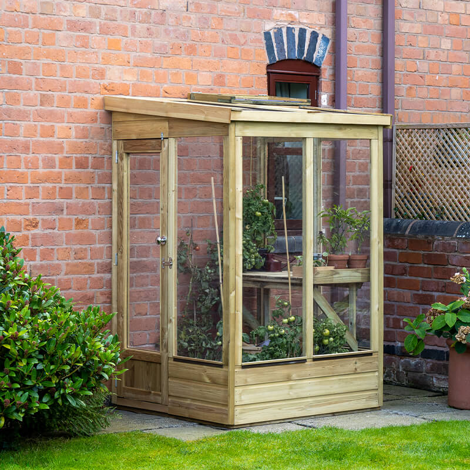
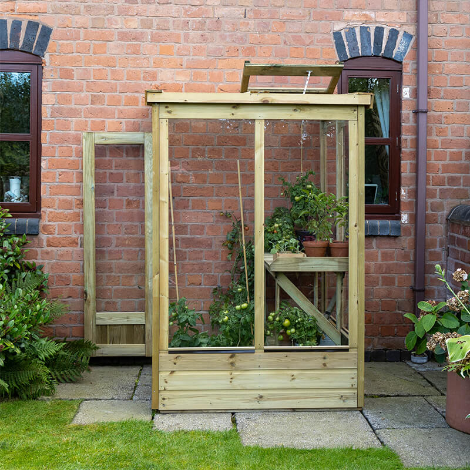
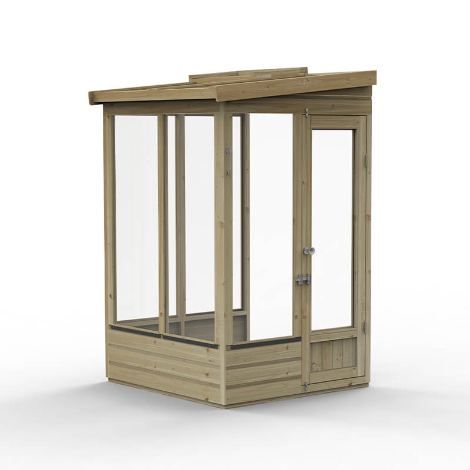
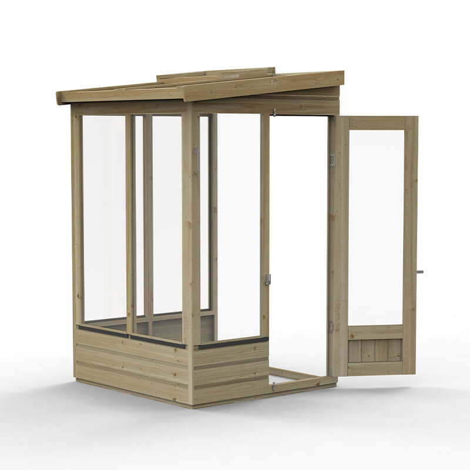
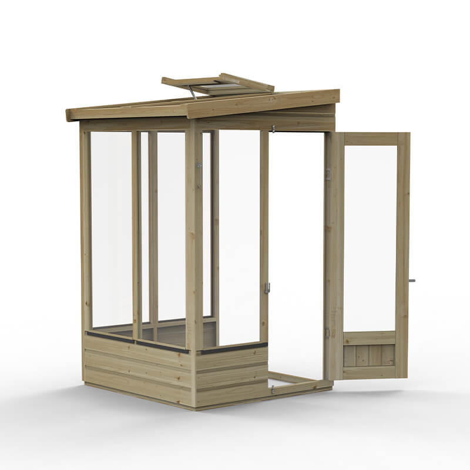
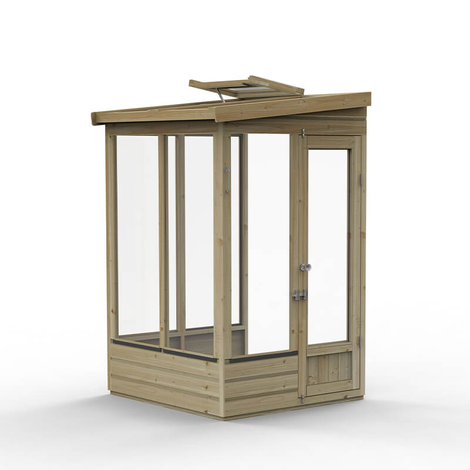
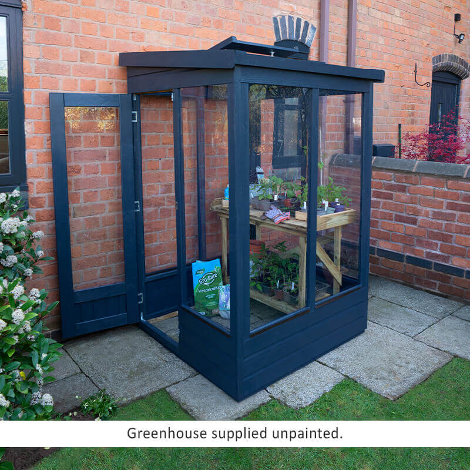
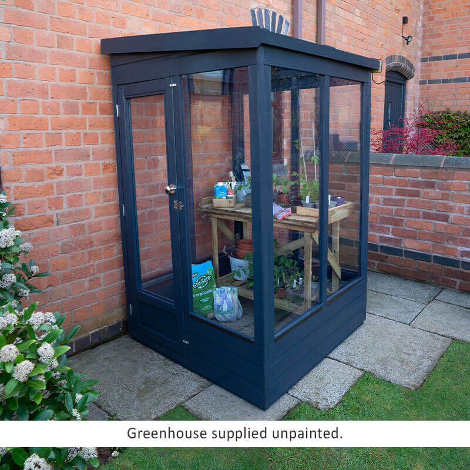
The Forest Garden Wallscape is a 4' x 4' lean-to greenhouse (1.28m x 1.34m) with a pent roof designed to sit flush against a wall or fence. LTGH44HDBUN is the open-back variant ideal for small patios and courtyards where space is tight. At just over 1.2m wide you still get a genuine walk-in structure with room to grow.
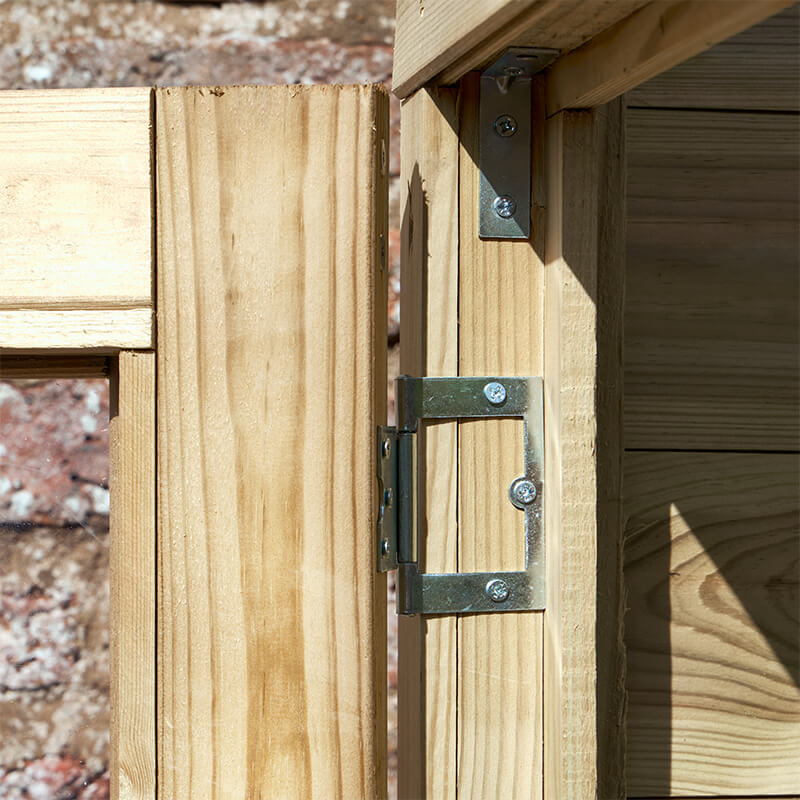
The frame is built from FSC-certified timber on a 28mm x 28mm pressure-treated frame with 12mm shiplap tongue-and-groove cladding. The shiplap's interlocking profile keeps the interior dry. Glazing is shatterproof scratch-resistant acrylic lighter and safer than horticultural glass used on both the sides and the 28mm-thick acrylic roof panels.
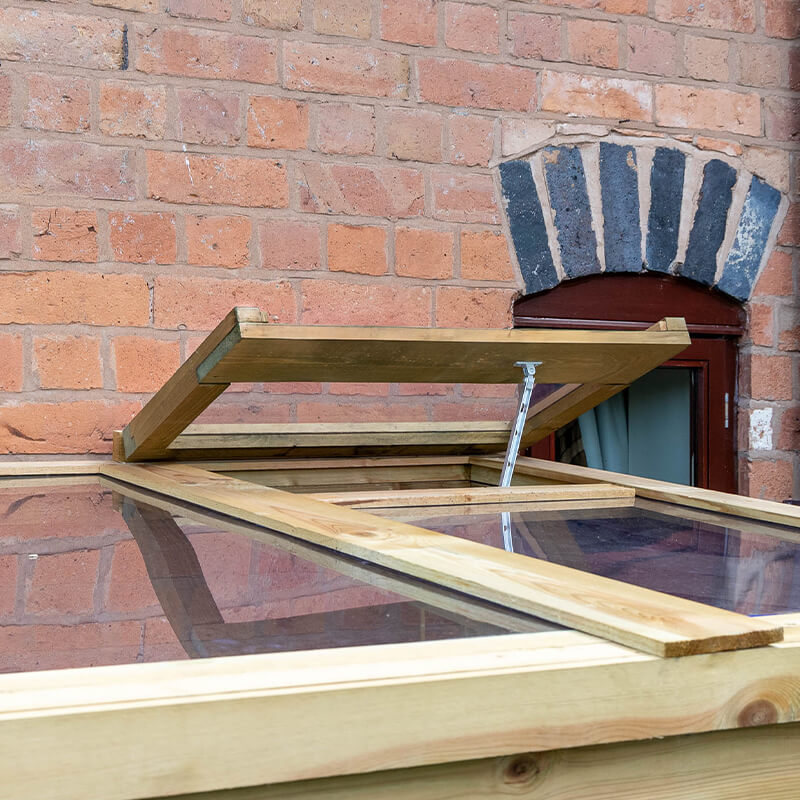
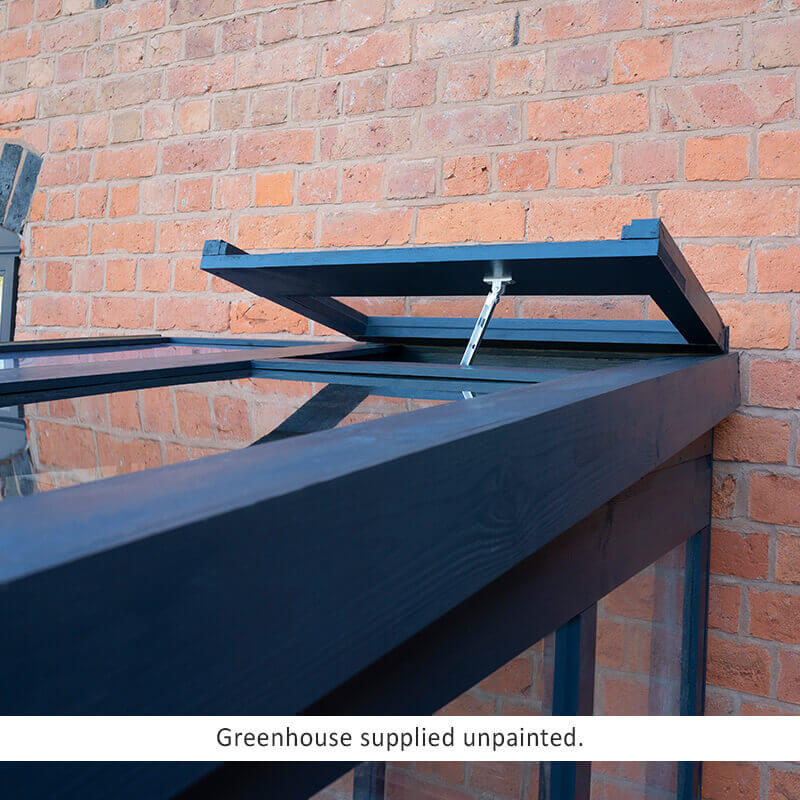
A large opening roof vent regulates temperature inside. The single door fits at either end of the structure. No staging is included but a wooden potting bench is available separately. You can realistically grow tomatoes peppers herbs and overwinter tender plants in here.
A 15-year anti-rot guarantee backs the pressure-treated timber with no further treatment needed. Three back panel styles open, solid or glazed and three sizes give you real flexibility. Fixings and instructions are included for DIY assembly.
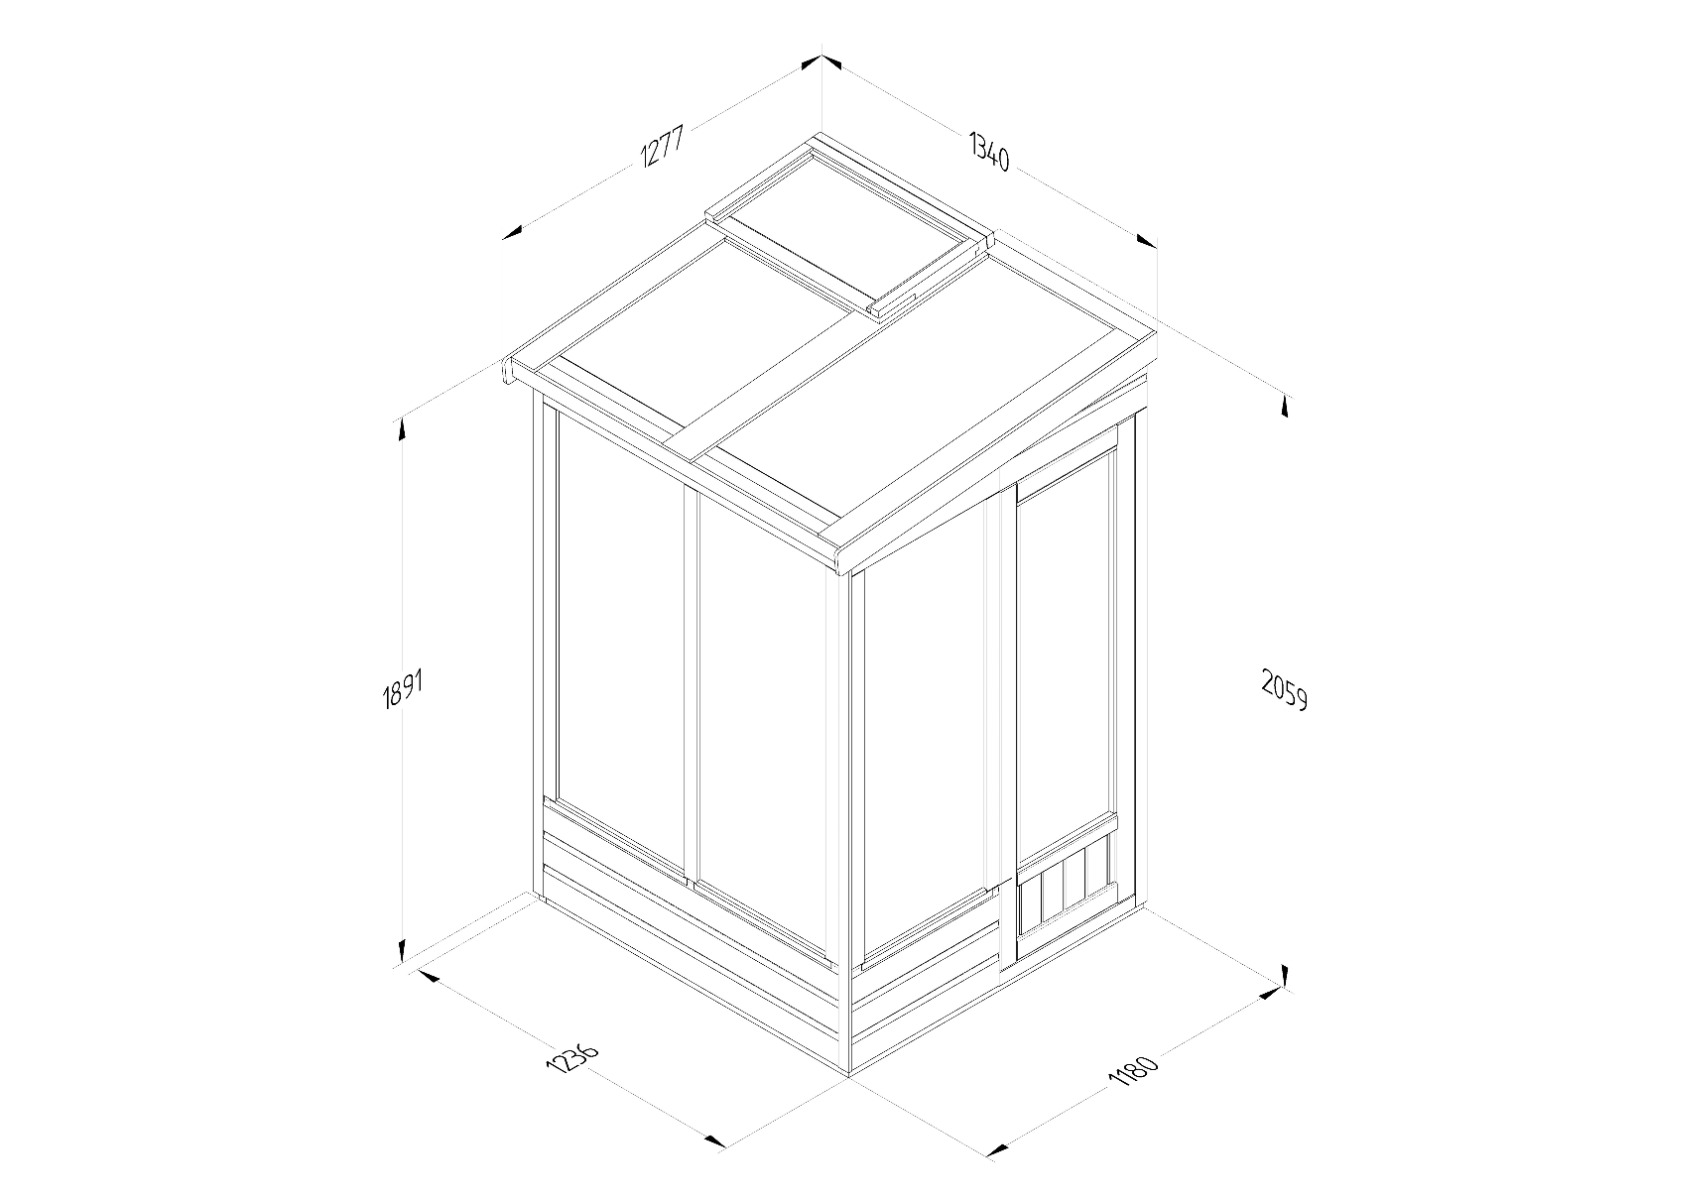
| Dimensions | 4ft x 4ft (1.28m x 1.34m) |
| Footprint | 1.18m x 1.24m (3ft 10in x 4ft 1in) at base |
| Ridge Height | 2059mm (6ft 9in) |
| Eaves Height | 1891mm (6ft 2in) |
| Glazing | Shatterproof scratch-resistant acrylic panels |
| Frame Material | Pressure treated timber |
| Roof Style | Pent lean-to |
| Ventilation | One large manually operated opening roof vent. Single door can be left open for extra airflow. No automatic vent included. |
| Staging | No staging included, available separately |
| Treatment | Pressure treated at factory no re-treatment needed |
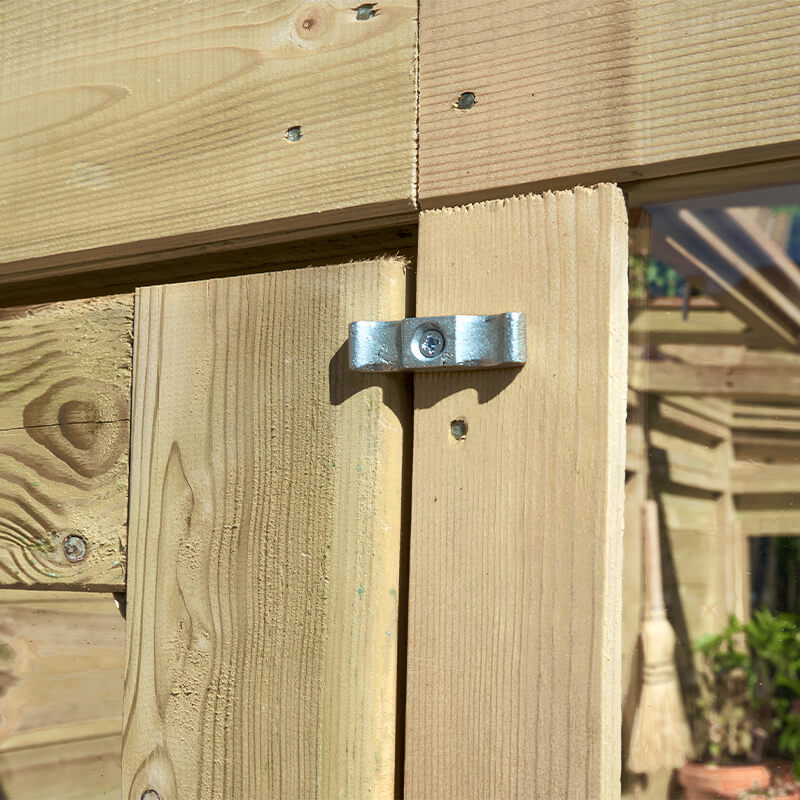
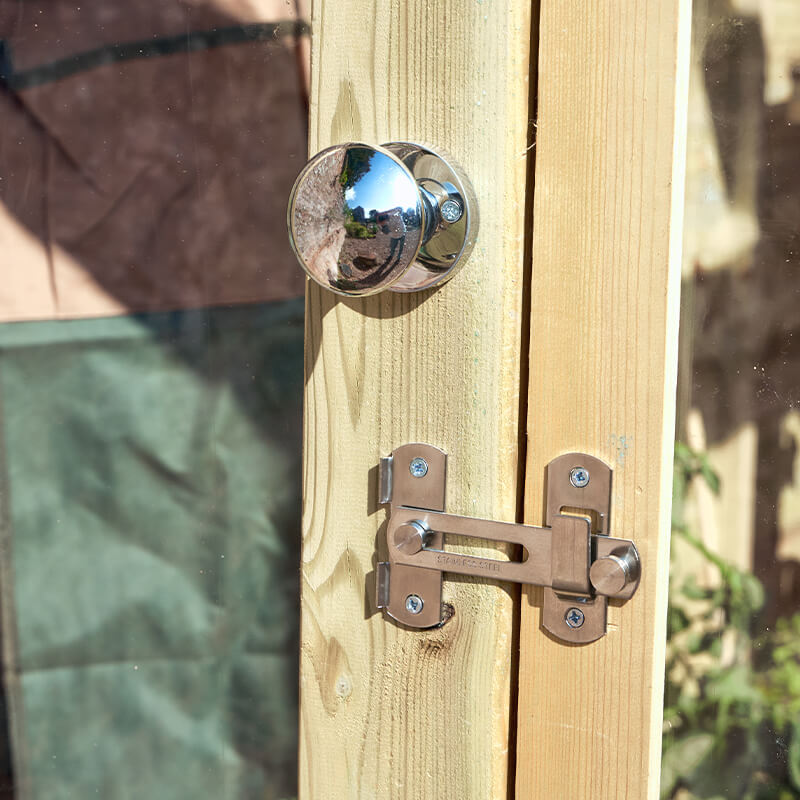
| Security | Single door with drop latch and turn buttons |
| Base Required | No base or flooring is included. You must prepare a firm level surface before assembly a concrete slab or level paving is the recommended option. The greenhouse will not stand safely on uneven or soft ground. Ground preparation is entirely the buyer's responsibility before the build begins. |
| Warranty | 15-year anti-rot guarantee on pressure-treated timber frame. No further treatment required. FSC-certified timber throughout. |
| Material | The frame is FSC-certified pressure-treated timber 28mm x 28mm section clad in 12mm shiplap tongue-and-groove boards with a rough-sawn natural timber finish. Glazing on the sides and roof is shatterproof scratch-resistant acrylic. The roof panels are 28mm thick acrylic. No glass is used anywhere in the structure. |
| Brand | Forest Garden |
| Size | 4' x 4' |
| Width at Base | 1180mm |
| Width including Overhang | 1277mm |
| Depth at Base | 1236mm |
| Depth including Overhang | 1340mm |
| Ridge Height | 2059mm |
| Eaves Height | 1891mm |
| Roof Style | Pent |
| Frame Material | Timber pressure treated |
| Framing Size | 28mm x 28mm approx |
| Cladding | Shiplap Tongue and Groove |
| Cladding Thickness | 12mm |
| Glazing Material | Acrylic |
| Roof Material | Acrylic |
| Roof Thickness | 28mm |
| Door Type | Single Door |
| Door Height | 1664mm |
| Door Width | 545mm |
| Locking System | Drop Latch |
| Number of Windows | 5 |
| Finish | Rough Sawn |
| Colour | Natural Timber |
| Treatment | Pressure Treated |
| Guarantee | 15 years anti-rot |
| Packaged Weight | 100kg |
| Delivery | Free UK Mainland Delivery |
| Returns | 30 Day Money Back Guarantee |
Free delivery available to most UK mainland addresses.
Delivery typically takes 5-10 working days from order confirmation.
UK mainland coverage. Some remote areas may incur additional charges.
Delivered with care by professional courier services.
Get this amazing product delivered to your door