Fast UK Delivery Delivered direct to your door
Hundreds of Greenhouses Listed The UK's largest small greenhouse comparison
Great Customer Service Talk to us for expert advice
Trusted Reviews View our customer feedback
Greenhouses Collections Favourites Contact Us About Us
Forest Garden

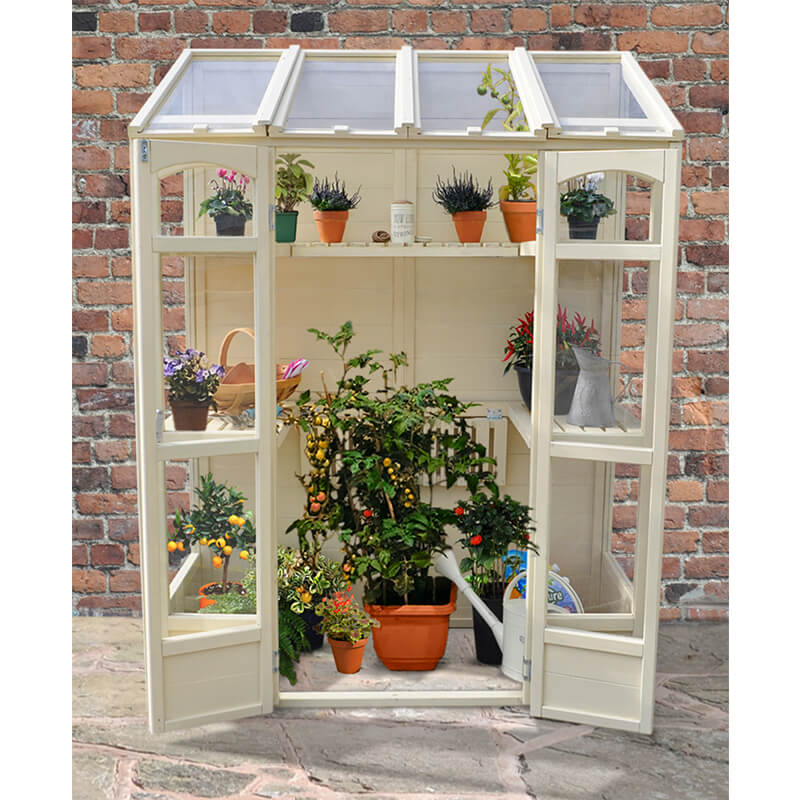
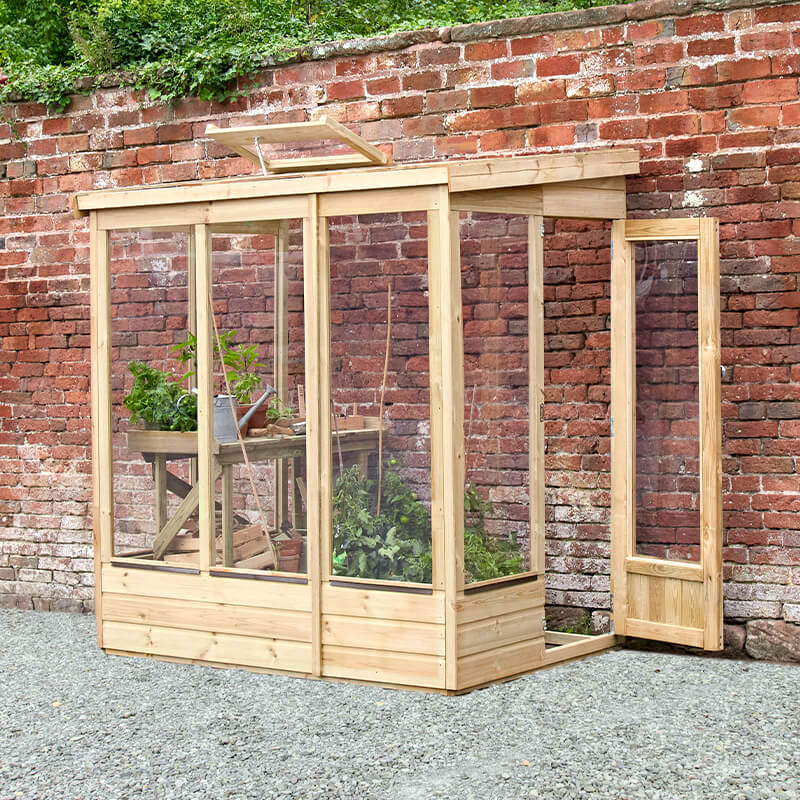
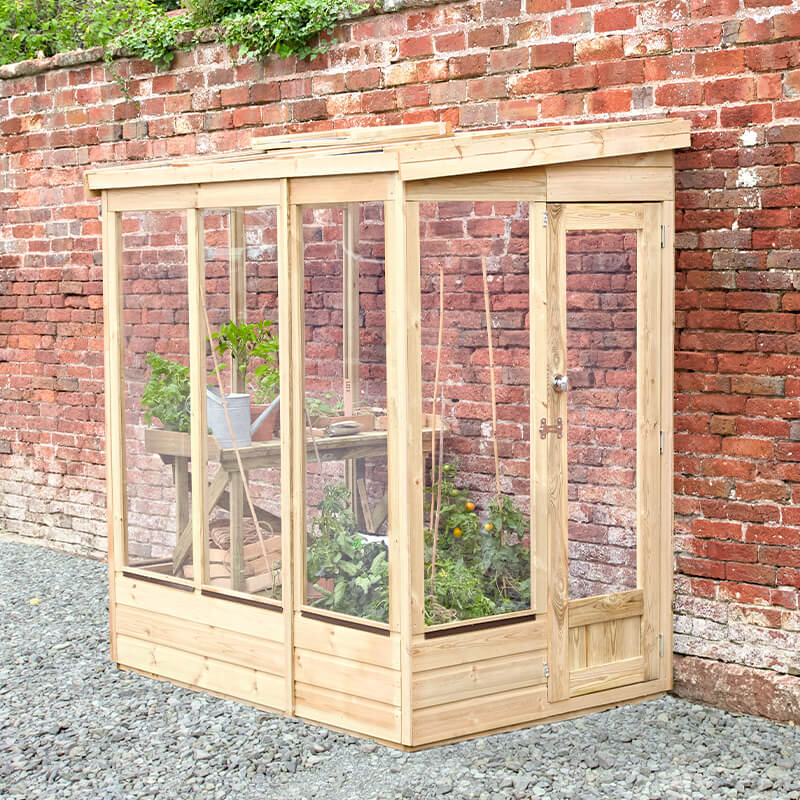
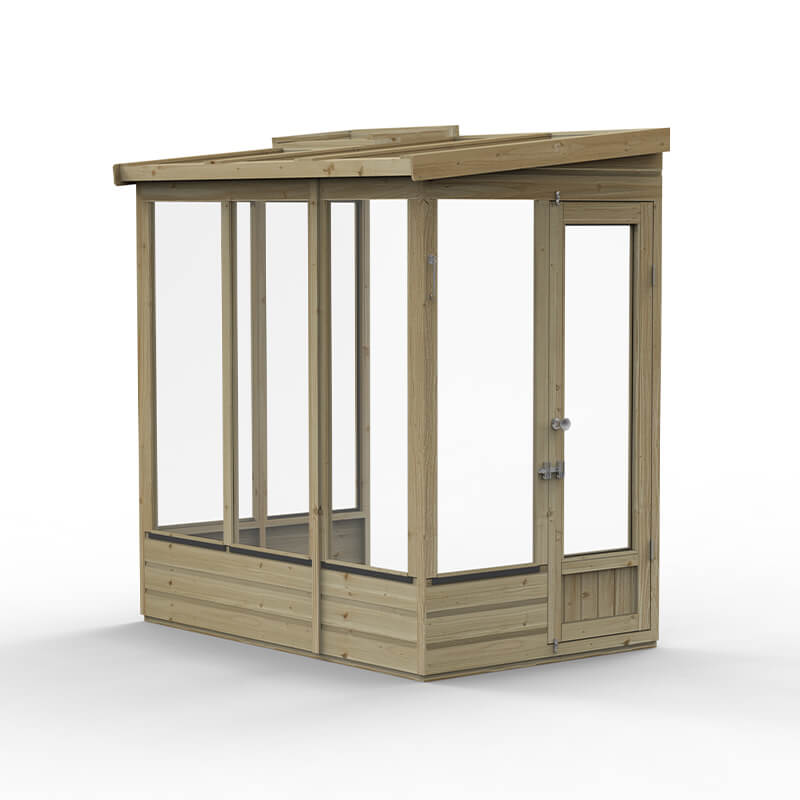
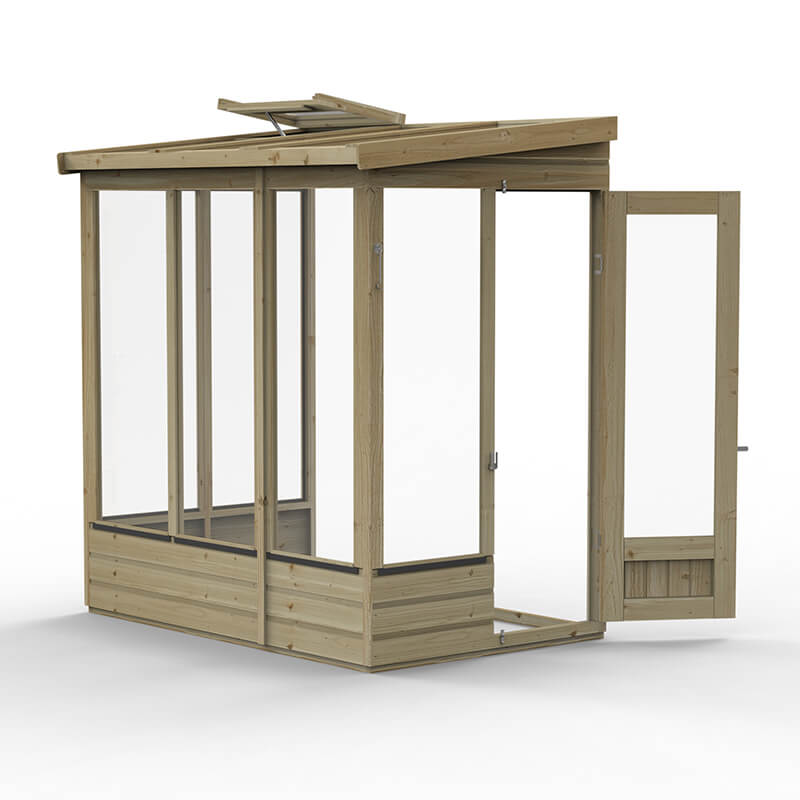
Forest Garden Wallscape 4ft x 6ft Lean-To Greenhouse with Open Back

Compact lean-to greenhouse ideal for small courtyard gardens
£562.99Was £709.99Save £147 (21% off)
Free Delivery
Secure Payment
Best UK Prices
Size
4ft x 6ft (1.28m x 1.93m)
Warranty
15-year anti-rot guarantee. Timber is factory pressure treated. No further treatment required to maintain the guarantee.
Glazing
Shatterproof scratch-resistant acrylic 6 windows plus roof
Frame
Pressure treated timber
Ventilation
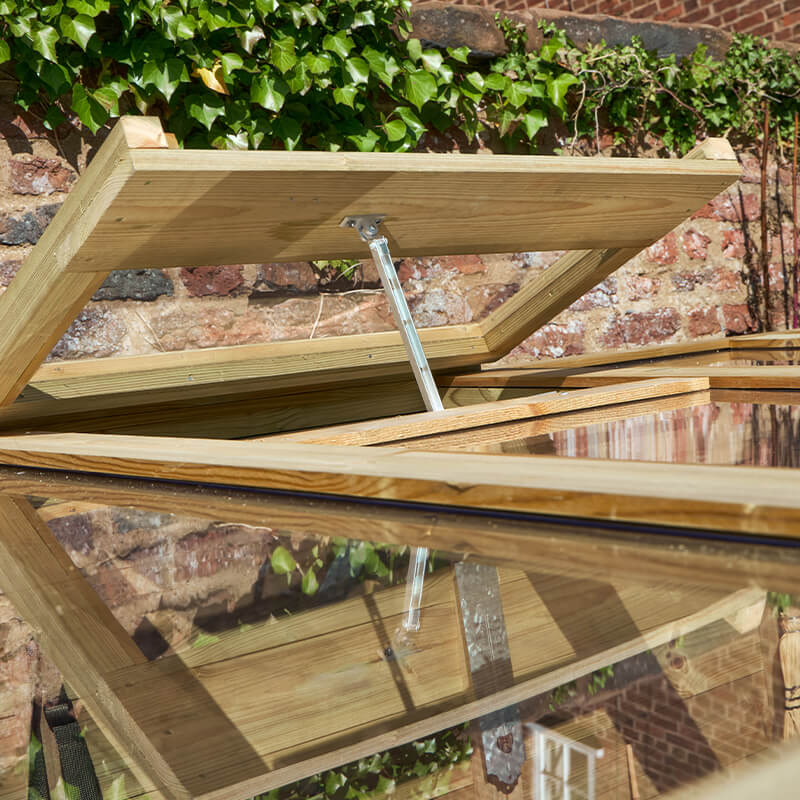
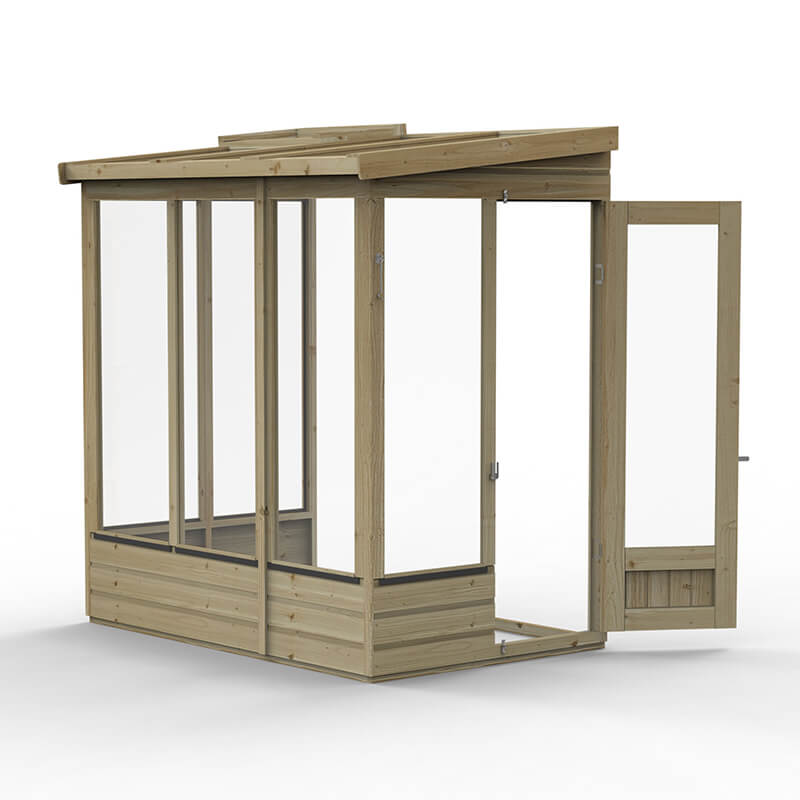
One large manual opening roof vent. Single door can be left open and installed at either end. No automatic vent included.
Delivery
Free UK
Our Rating
4.5
The Forest Garden Wallscape is a 4ft x 6ft lean-to greenhouse with a footprint of 1.28m x 1.93m. LTGH46HDBUN is the open-back variant, designed to sit flush against a wall or fence. That footprint gives you a usable floor run of just under 2.5 square metres genuinely workable i...
£562.99
Check Price
Shedstore

About Forest Garden Wallscape 4ft x 6ft Lean-To Greenhouse with Open Back

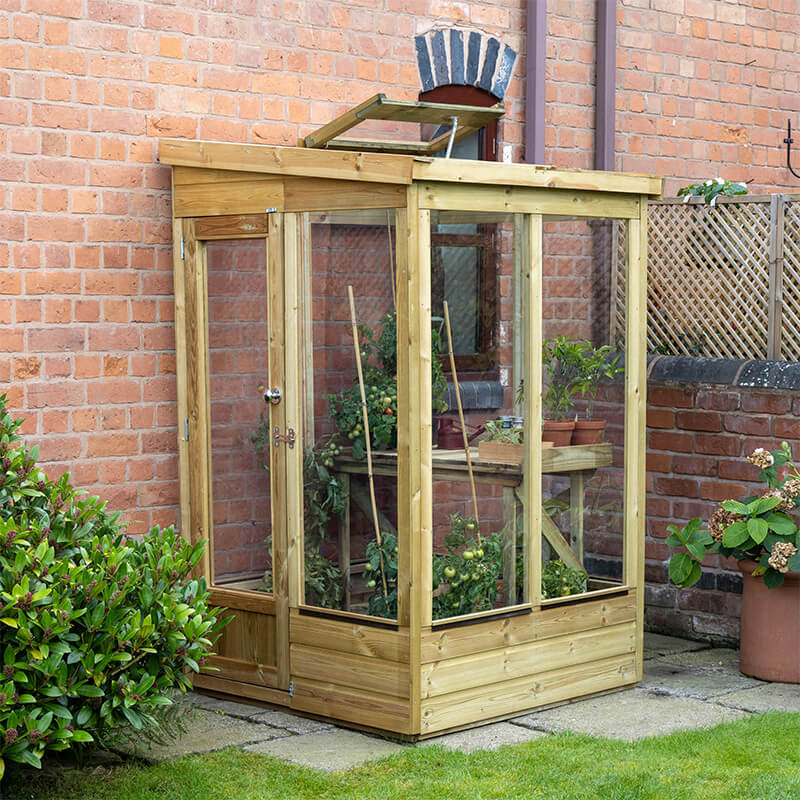
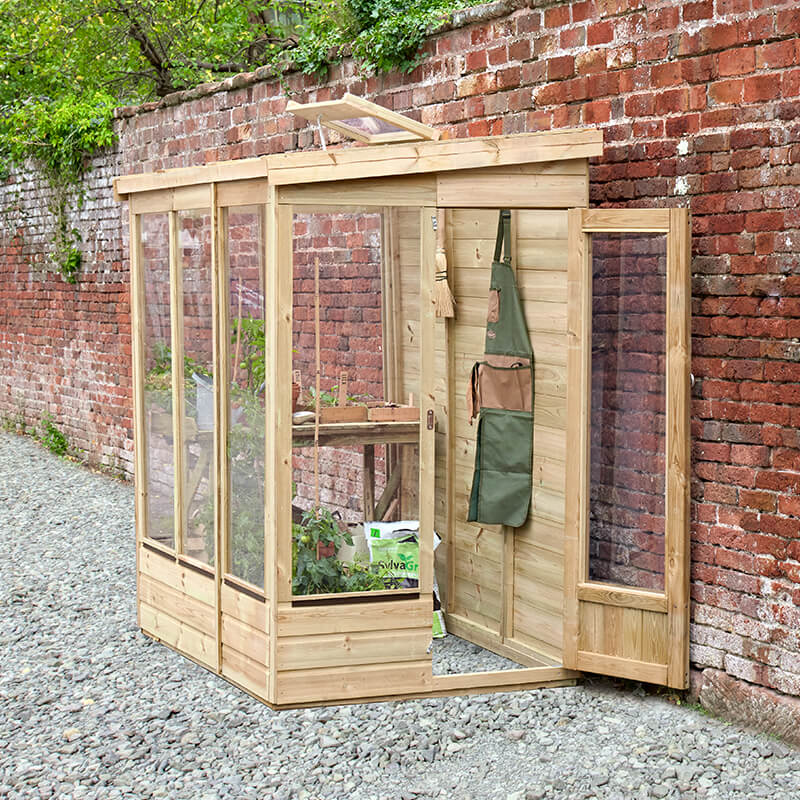
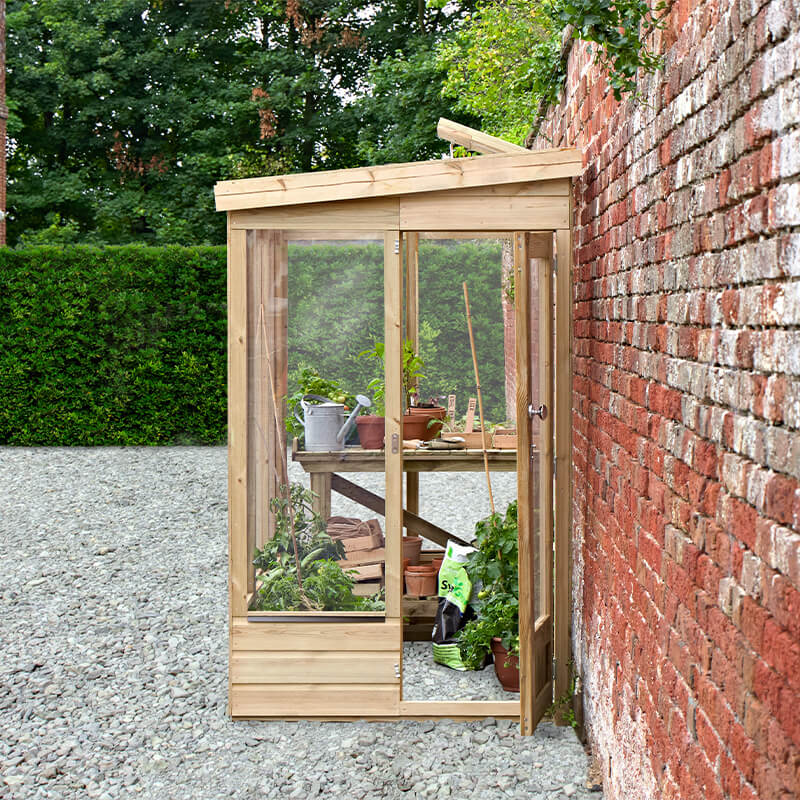
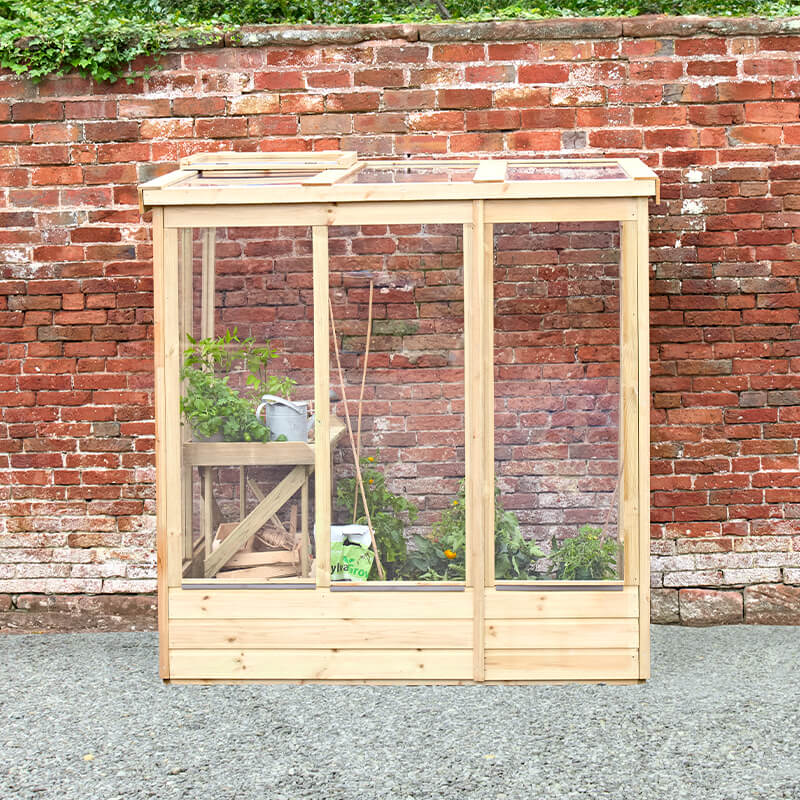
The Forest Garden Wallscape is a 4ft x 6ft lean-to greenhouse with a footprint of 1.28m x 1.93m. LTGH46HDBUN is the open-back variant, designed to sit flush against a wall or fence. That footprint gives you a usable floor run of just under 2.5 square metres genuinely workable in a small courtyard or patio garden. The open-back design means you lose no garden space to clearance on the rear side.

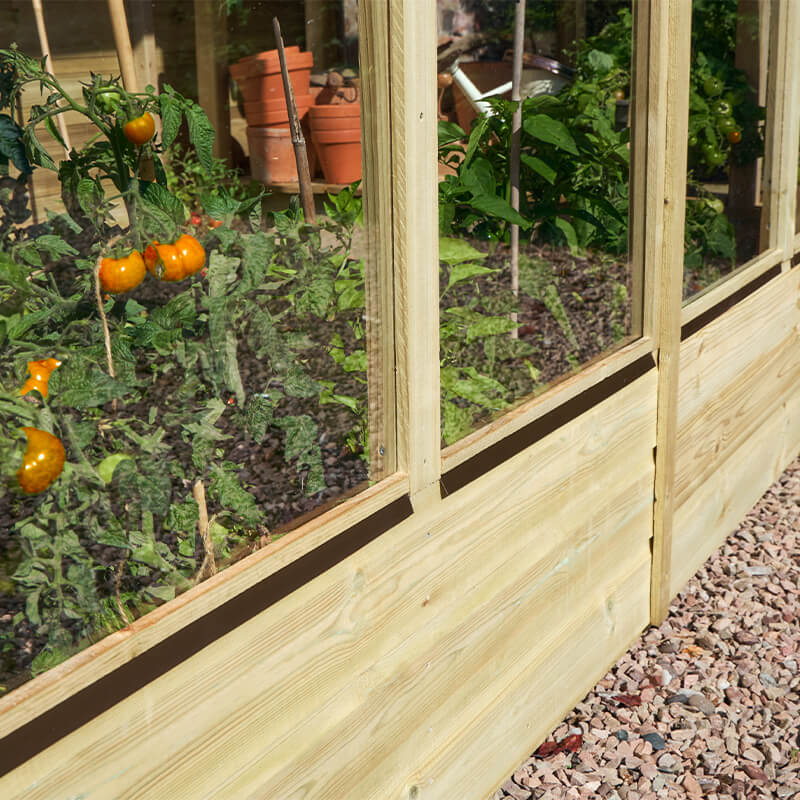
The frame is rough-sawn timber on a 28mm x 28mm section with 12mm shiplap tongue-and-groove cladding. The shiplap's interlocking profile keeps the interior dry. Pressure treatment is applied at the factory and the 15-year anti-rot guarantee means no further treatment is needed. Timber is FSC certified. Glazing is acrylic shatterproof and scratch-resistant covering 6 windows plus the roof at 28mm thickness.

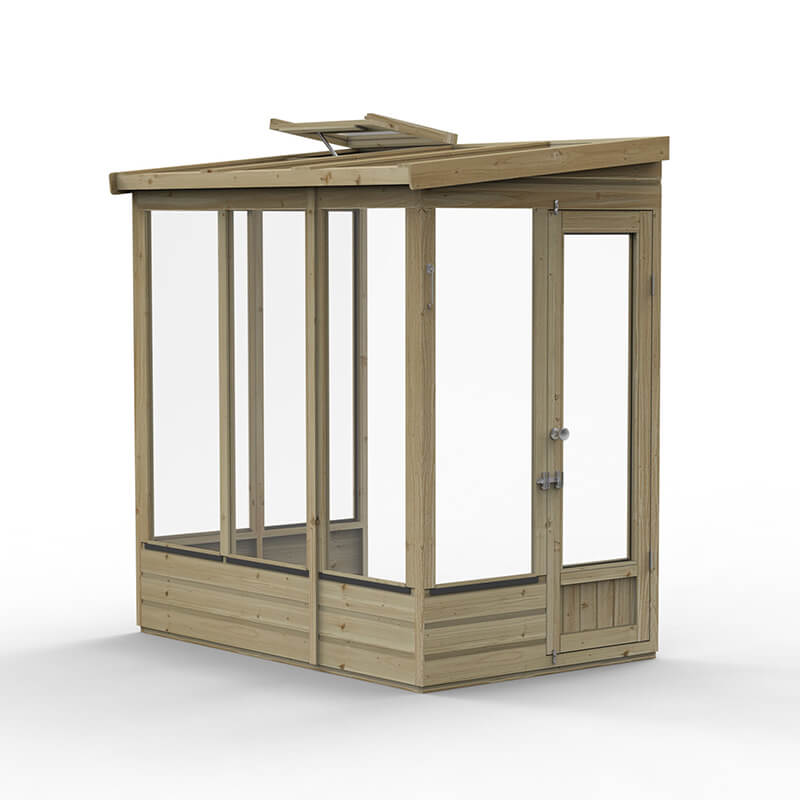
A large opening roof vent regulates temperature inside. There is no auto vent included. The single door can be fitted at either end of the structure to suit your layout. No staging is included but a potting bench is available separately. You can realistically grow tomatoes, peppers and cucumbers on the floor with seedlings on added staging.

This greenhouse is built in the UK from FSC timber with a 15-year anti-rot guarantee. Fixings and instructions are included for straightforward DIY assembly. No floor is supplied so a prepared base is needed.

Technical Details

The frame uses 28mm x 28mm rough-sawn timber sections a solid size for a lean-to this scale. The 12mm shiplap tongue-and-groove cladding interlocks tightly to keep rain out without relying on sealant. Acrylic glazing at 28mm roof thickness is lighter than glass and will not shatter. The pent roof pitches away from the wall to shed water. The single manual roof vent is hinged to open for temperature control. Pressure treatment penetrates the timber fibres to resist rot from the inside out rather than just coating the surface.

Materials & Construction

The frame is rough-sawn FSC-certified timber on 28mm x 28mm sections clad in 12mm shiplap tongue-and-groove boards. All timber is factory pressure treated. Glazing across 6 windows and the roof is shatterproof scratch-resistant acrylic. The roof acrylic is 28mm thick. No glass is used anywhere in the structure.

Base & Foundation

No floor is included with this greenhouse. You must prepare a solid level base a concrete slab or paving to the base dimensions of 1180mm wide by 1826mm deep before assembly. The buyer is responsible for preparing the ground. No base or flooring is supplied with the greenhouse.

Assembly Guide

This greenhouse arrives flat packed with all fixings and instructions included. It is a DIY assembly job professional installation is not included as standard though it is available as an upgrade. Two people are strongly recommended given the 115kg packaged weight. Most competent DIYers complete the build in a day. Instructions are clear and all fixings are provided.

Growing Guide

The floor area of 1.18m x 1.83m fits two standard grow bags side by side running the length of the greenhouse. That gives you space for six tomato or pepper plants on the floor. Add a potting bench along one side and you gain a shelf for seed trays in spring realistically 20 to 30 modules at once. In summer use the floor for cucumbers and climbing tomatoes. In autumn and winter use the bench for overwintering tender perennials and half-hardy plants that just need frost protection.

Maintenance & Care

The timber is factory pressure treated so no annual retreatment is needed. Clean the acrylic glazing with a soft cloth and mild soapy water to maintain light levels. Check the roof vent opens and closes freely each spring. Clear any debris from the roof and check the shiplap joints stay tight. No additional preservative is required to keep the 15-year guarantee valid.

Making the Most of the Space

The open-back design removes the need for any rear clearance the greenhouse sits directly against a wall or fence. You need roughly 600mm at the front to open the door and enough space at your chosen door end for access. The base footprint is just 1.18m x 1.83m yet the interior gives you a full standing-height growing space with eaves at 1891mm. It works well in a corner with the wall forming the back and one side.
Check Price
At Shedstore

Product Features

Specifications

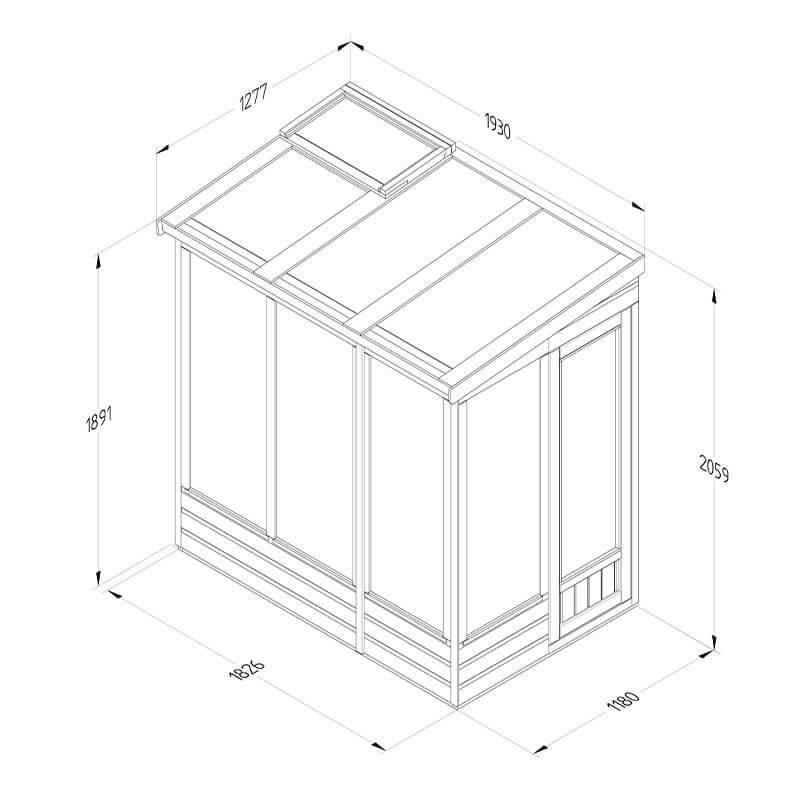
Dimensions4ft x 6ft (1.28m x 1.93m)
Footprint1.18m x 1.83m (3ft 10in x 6ft)
Ridge Height2059mm (6ft 9in)
Eaves Height1891mm (6ft 2in)
GlazingShatterproof scratch-resistant acrylic 6 windows plus roof
Frame MaterialPressure treated timber
Roof StylePent lean-to
VentilationOne large manual opening roof vent. Single door can be left open and installed at either end. No automatic vent included.
StagingNo staging included, available separately
TreatmentFactory pressure treated no further treatment required
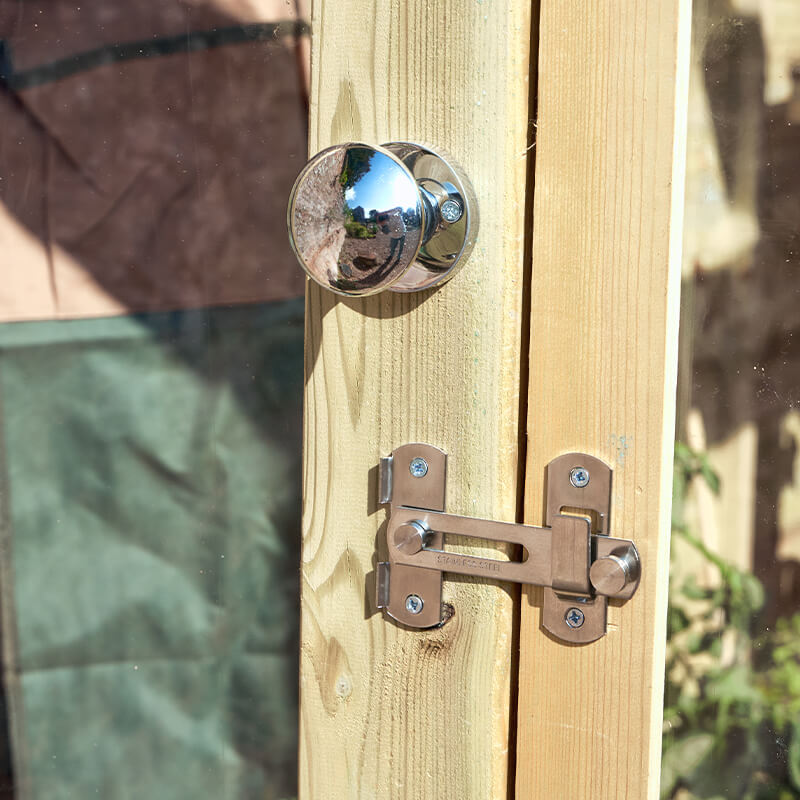
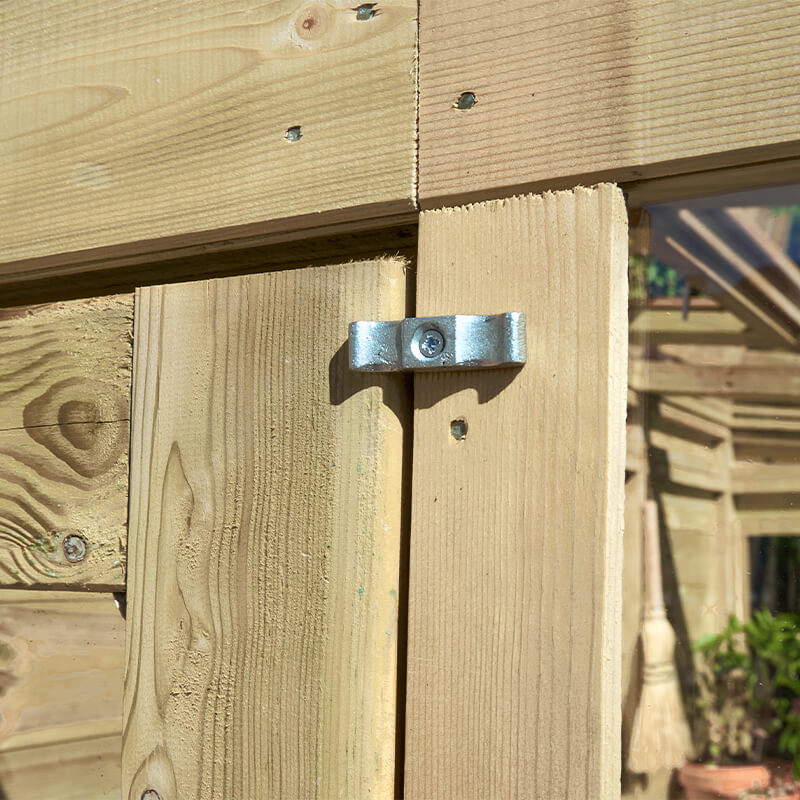
SecurityDrop latch and turn buttons on single timber door
Base RequiredNo floor is included with this greenhouse. You must prepare a solid level base a concrete slab or paving to the base dimensions of 1180mm wide by 1826mm deep before assembly. The buyer is responsible for preparing the ground. No base or flooring is supplied with the greenhouse.
Warranty15-year anti-rot guarantee. Timber is factory pressure treated. No further treatment required to maintain the guarantee.
MaterialThe frame is rough-sawn FSC-certified timber on 28mm x 28mm sections clad in 12mm shiplap tongue-and-groove boards. All timber is factory pressure treated. Glazing across 6 windows and the roof is shatterproof scratch-resistant acrylic. The roof acrylic is 28mm thick. No glass is used anywhere in the structure.
Size4ft x 6ft (1.28m x 1.93m)
Width at Base1180mm
Width Including Overhang1277mm
Depth at Base1826mm
Depth Including Overhang1930mm
Ridge Height2059mm
Eaves Height1891mm
Frame MaterialTimber 28mm x 28mm approx
Cladding12mm shiplap tongue and groove
Glazing MaterialAcrylic (shatterproof)
Roof MaterialAcrylic
Roof Thickness28mm
Roof StylePent
Door TypeSingle door
Door Width545mm
Door Height1664mm
Locking SystemDrop latch with turn buttons
Number of Windows6
FinishRough sawn
TreatmentPressure treated
ColourNatural timber
Guarantee15 years anti-rot
Packaged Weight115kg
DeliveryFree UK Mainland Delivery
Returns30 Day Money Back Guarantee

Frequently Asked Questions

Yes, a solid level base is required as the greenhouse is designed without a floor. You will need to prepare a concrete slab or paving to the base dimensions of 1180mm wide by 1826mm deep before assembly begins.
Assembly is a two-person job due to the size and weight of the panels the packaged weight is 115kg. Fixings and instructions are included and most competent DIYers complete the build in a day.
The glazing is acrylic shatterproof and scratch-resistant which is far safer than standard horticultural glass as it will not shatter into sharp shards. It is also lighter than glass and clearer than most other synthetic glazing materials.
There is one large opening roof vent which you operate manually to regulate temperature. The single door can also be left open and can be installed at either end of the structure to maximise airflow.
Yes, the open-back design is specifically made for positioning against a wall or fence with minimal clearance needed at the rear. You do need enough space at the front and chosen door end to open the door fully the door is 545mm wide.
The timber is factory pressure treated so no annual retreatment is needed to maintain the guarantee. You should clean the acrylic glazing with a soft cloth and mild detergent to keep light transmission high and check the roof vent mechanism each season.
The Wallscape range comes in three sizes: 4ft x 4ft, 4ft x 6ft and 8ft x 4ft. Each size is available with an open back, a solid timber back or a glazed back panel depending on how much light or insulation you need.
Delivery is free to most UK addresses and the open-back variant is delivered within 5 to 10 working days. You can choose your delivery day at checkout.

Delivery Information

Free Delivery

Free delivery available to most UK mainland addresses.

Fast Shipping

Delivery typically takes 5-10 working days from order confirmation.

Coverage

UK mainland coverage. Some remote areas may incur additional charges.

Professional Service

Delivered with care by professional courier services.

Ready to Order?

Get this amazing product delivered to your door

£562.99
Check Price
Shedstore