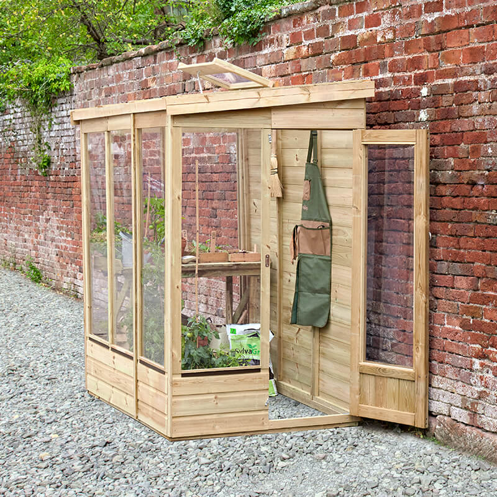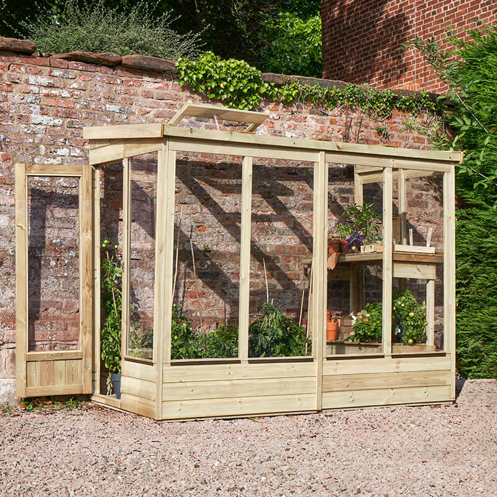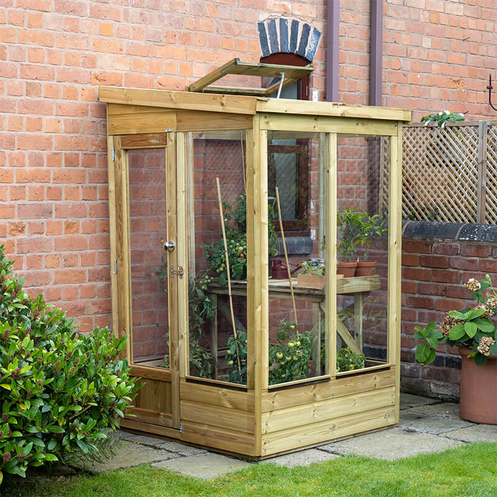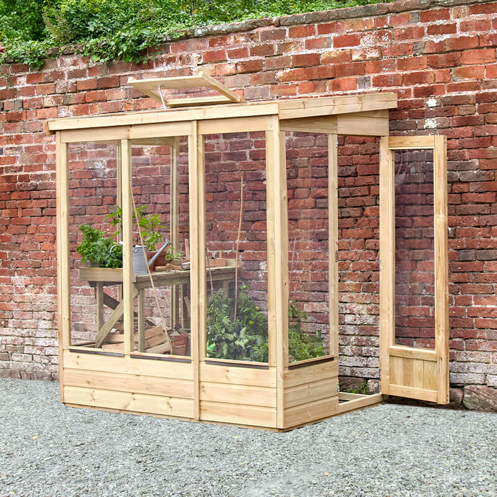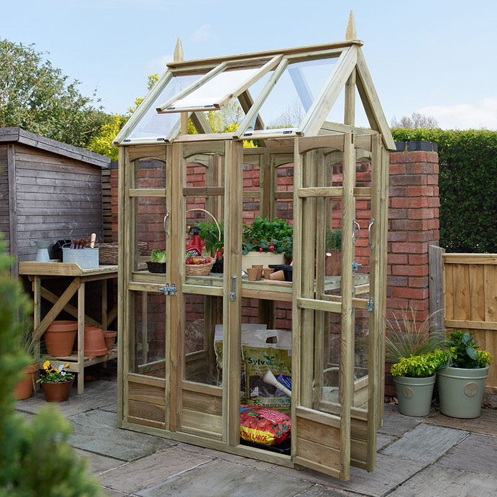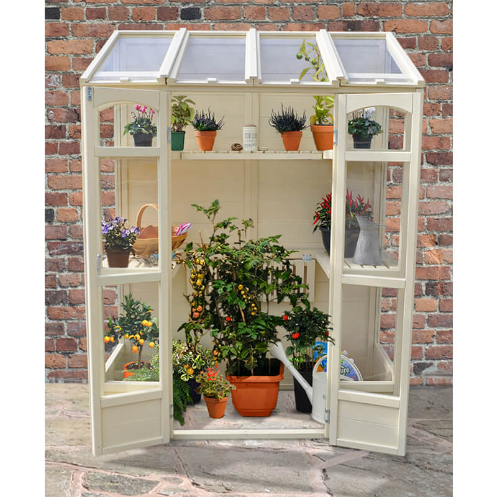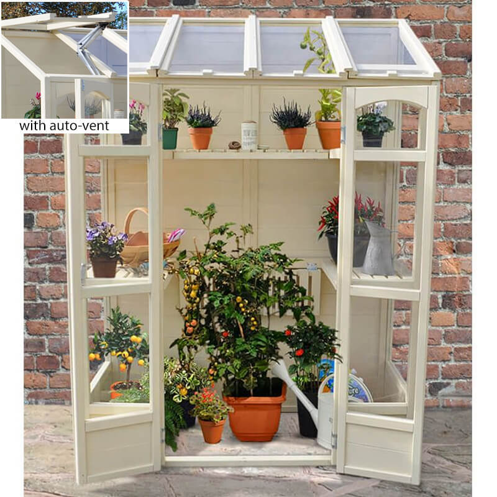
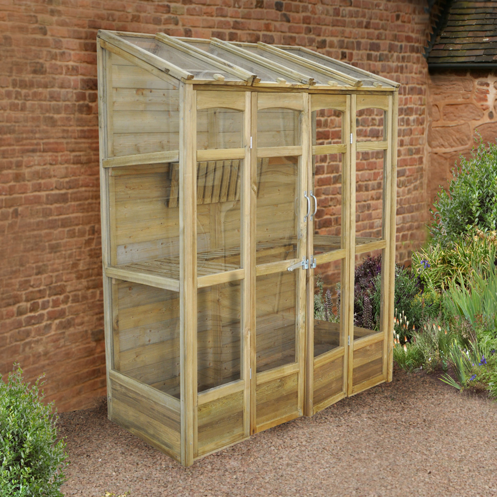
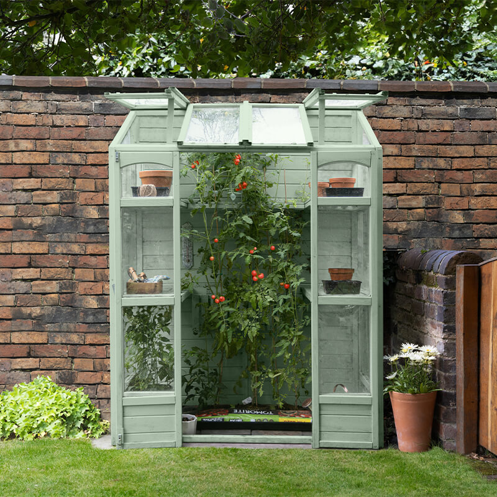
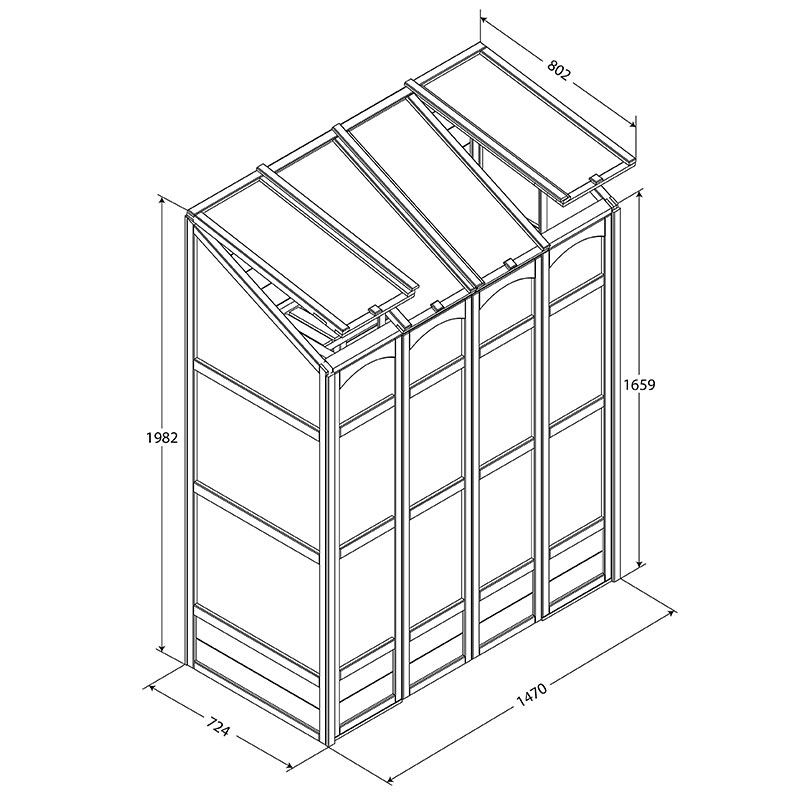
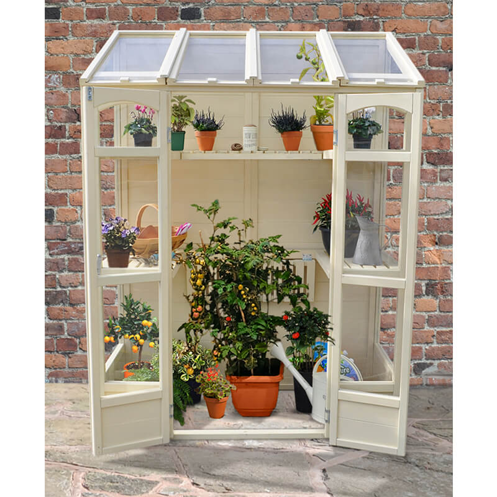
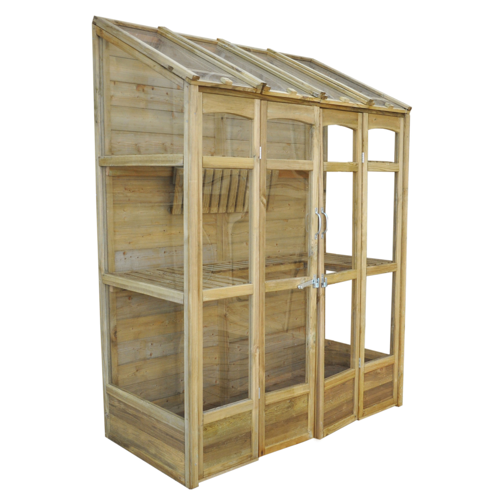
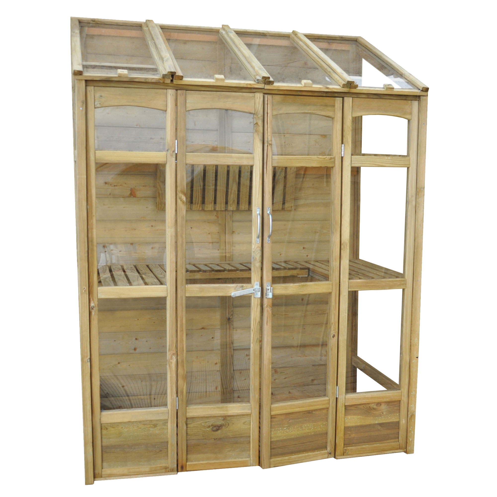
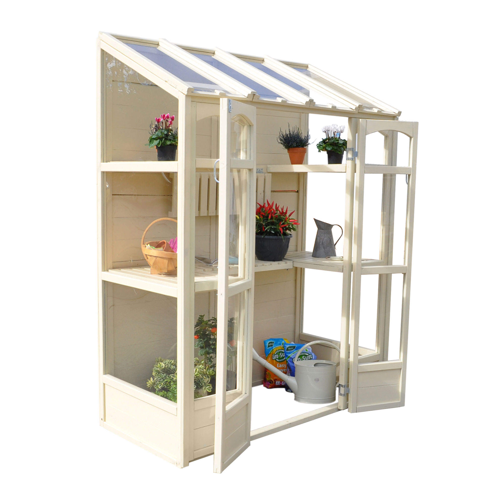
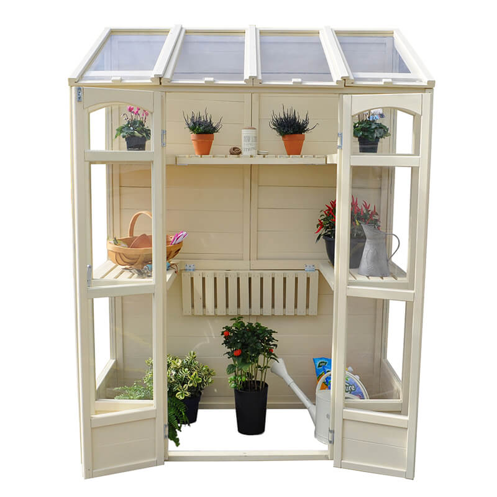
The Forest Victorian Tall Wall Greenhouse (VICTGHAVHD) is a 5ft x 2ft (1.47m x 0.72m) pent-roof timber greenhouse designed for gardens where floor space is tight. At just 0.72m deep it sits flush against a wall or fence without eating into your garden. The tall Victorian-style design maximises vertical growing space despite the compact footprint.
The frame is built from pressure-treated timber with 35 x 35mm sections and tongue and groove cladding at 12mm thickness. The 15-year anti-rot guarantee means no annual retreatment is needed. Glazing is shatterproof styrene which won't shatter if knocked a practical choice for a structure close to a boundary.
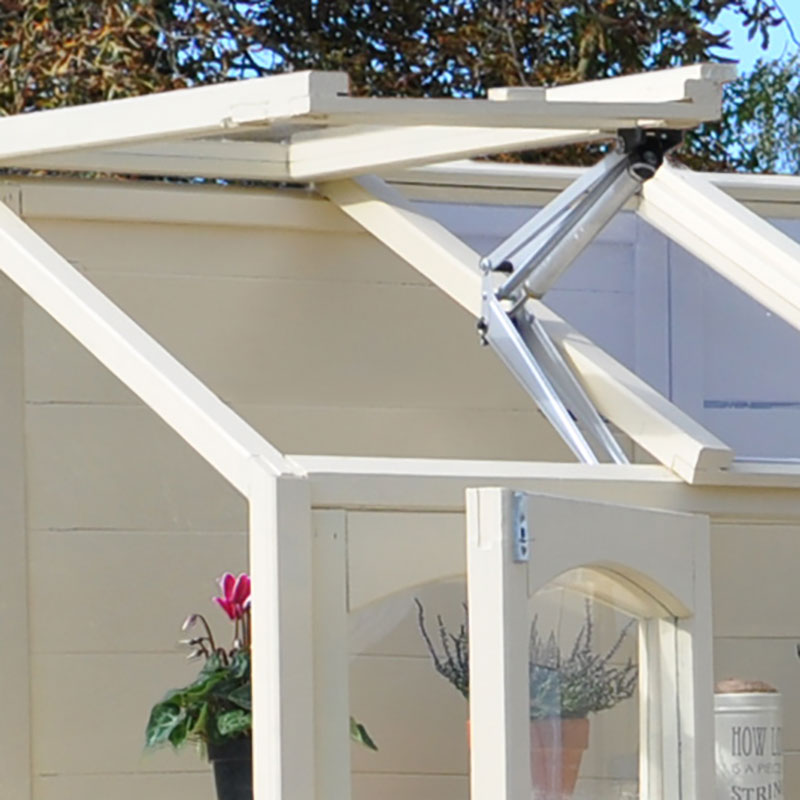
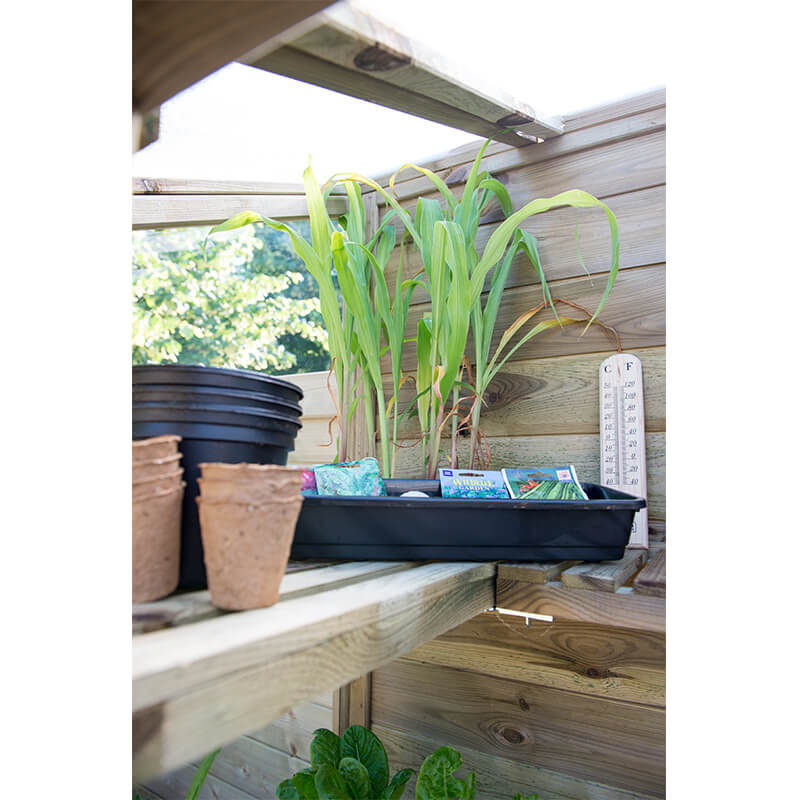
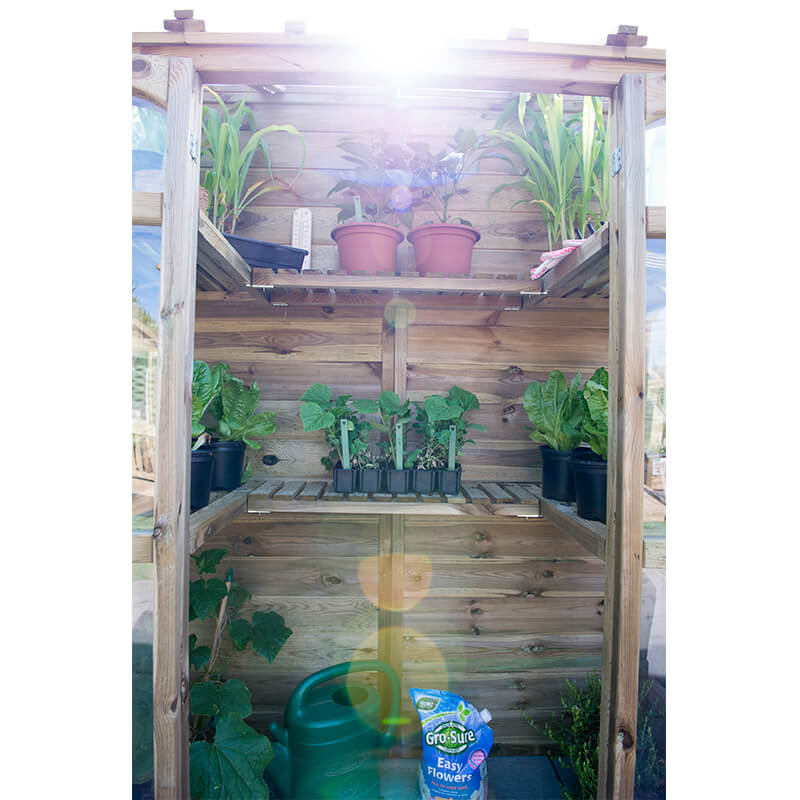
Two opening roof vents keep air moving and one includes an auto vent that opens automatically as temperatures rise. Two shelving heights are built in with fold-down middle shelves for taller plants. A back panel is supplied. You can realistically grow tomatoes, herbs, seedlings and tender plants in a structure this size.
This greenhouse suits anyone who wants a proper growing space without sacrificing the garden. Pressure-treated timber, auto ventilation, built-in shelving and a 15-year guarantee make it a solid buy. Supplied unpainted so you can finish it to match your garden.
| Dimensions | 5ft x 2ft (1.47m x 0.72m) |
| Footprint | 1.47m x 0.72m (4ft 10in x 2ft 4in) |
| Ridge Height | 1982mm (6ft 6in) |
| Eaves Height | 1657mm (5ft 5in) |
| Glazing | Shatterproof styrene panels will not shatter on impact |
| Frame Material | Pressure treated timber |
| Roof Style | Pent |
| Ventilation | Two opening roof vents. One includes an auto vent that opens automatically. Double doors can also be left open for extra airflow. |
| Staging | Two shelving heights included. Middle shelves fold down for taller plants. No separate staging needed. |
| Treatment | Factory pressure treated no annual retreatment required |
| Security | See product details for door fastening |
| Base Required | No base is included. You must prepare a level solid base before assembly a concrete slab or level paving slabs are the recommended options. The ground must be flat and square to the footprint of 1470mm x 724mm. No flooring is supplied. Base preparation is the buyer's responsibility before delivery. |
| Warranty | 15-year anti-rot guarantee. No annual retreatment required. Supplied pressure-treated from the factory. |
| Material | The frame is pressure-treated softwood timber with 35 x 35mm sections and 12mm tongue and groove cladding. Glazing is shatterproof styrene not glass. The back panel is timber. The entire structure is factory pressure-treated against rot with no further treatment needed by the owner. |
| Width at Base | 1470mm (4ft 10in) |
| Depth at Base | 724mm (2ft 4in) |
| Width including Overhang | 1470mm |
| Depth including Overhang | 740mm |
| Ridge Height | 1982mm (6ft 6in) |
| Eaves Height | 1657mm (5ft 5in) |
| Door Height | 1569mm (5ft 2in) |
| Door Width | 347mm (1ft 2in) |
| Door Type | Double Doors |
| Frame Material | Pressure-treated timber |
| Framing Size | 35 x 35mm |
| Cladding | Tongue and Groove |
| Cladding Thickness | 12mm |
| Glazing Material | Styrene (shatterproof) |
| Roof Style | Pent |
| Opening Windows | 2 roof vents (1 with auto vent) |
| Guarantee | 15 years anti-rot |
| Treatment | Pressure treated |
| Delivery | Free UK Mainland Delivery |
| Returns | 30 Day Money Back Guarantee |
Free delivery available to most UK mainland addresses.
Delivery typically takes 5-10 working days from order confirmation.
UK mainland coverage. Some remote areas may incur additional charges.
Delivered with care by professional courier services.
Get this amazing product delivered to your door