Fast UK Delivery Delivered direct to your door
Hundreds of Greenhouses Listed The UK's largest small greenhouse comparison
Great Customer Service Talk to us for expert advice
Trusted Reviews View our customer feedback
Greenhouses Collections Favourites Contact Us About Us
Coppice

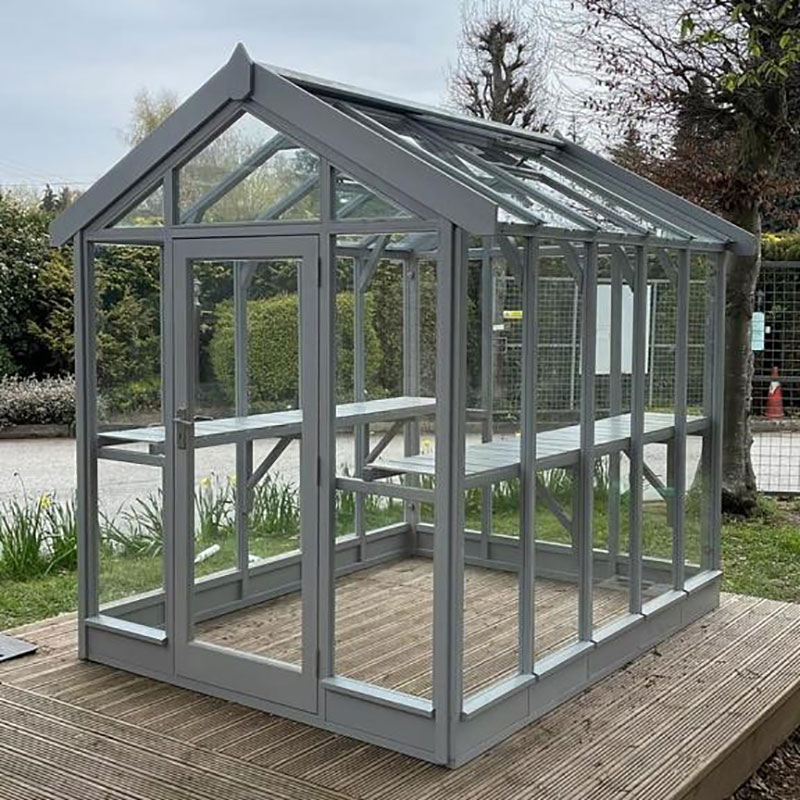
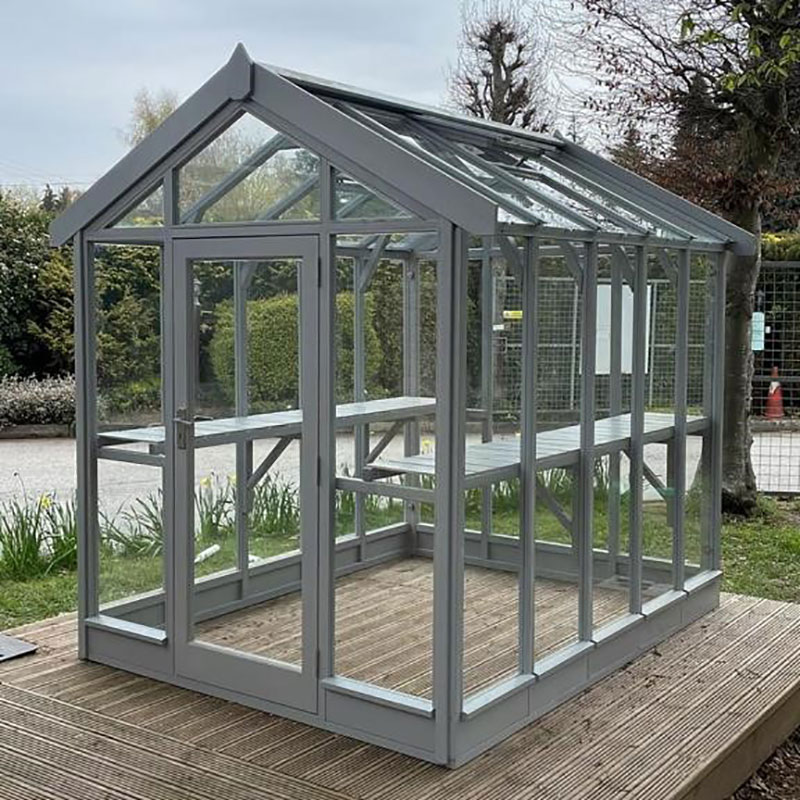
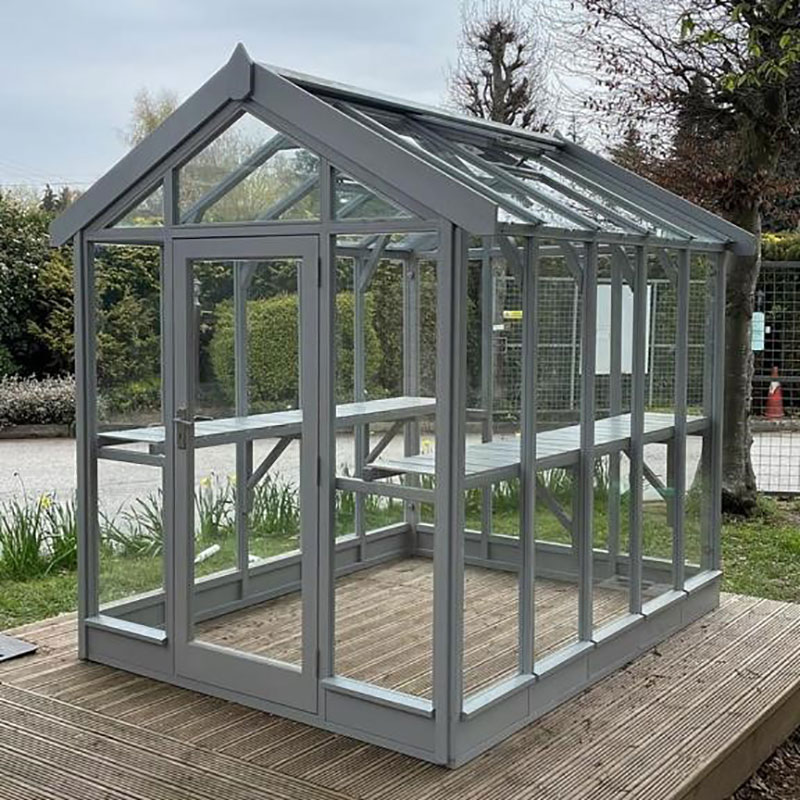
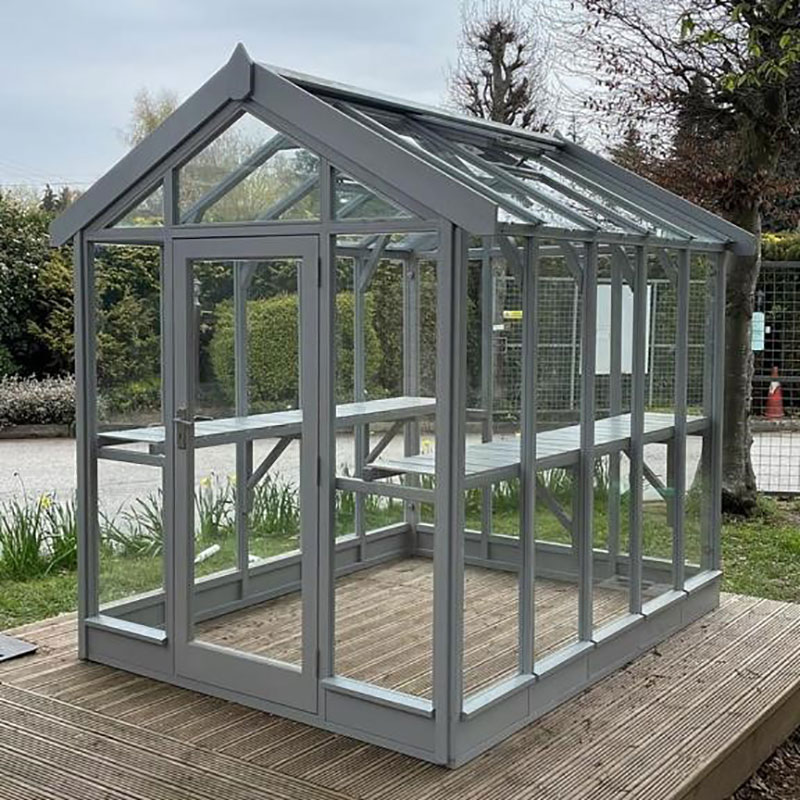
Coppice Ashdown Apex Wooden Greenhouse 8'3 x 7'10 (2.52m x 2.4m)

Solid apex wooden greenhouse for small to medium gardens
£4049.00Was £4499.00Save £450 (10% off)
Free Delivery
Secure Payment
Best UK Prices
Size
8'3 x 7'10 (2.52m x 2.4m)
Warranty
1-year warranty. Annual timber retreatment by the owner is required to maintain protection against rot and fungal decay.
Glazing
3mm toughened safety glass throughout
Frame
Pressure treated timber
Ventilation
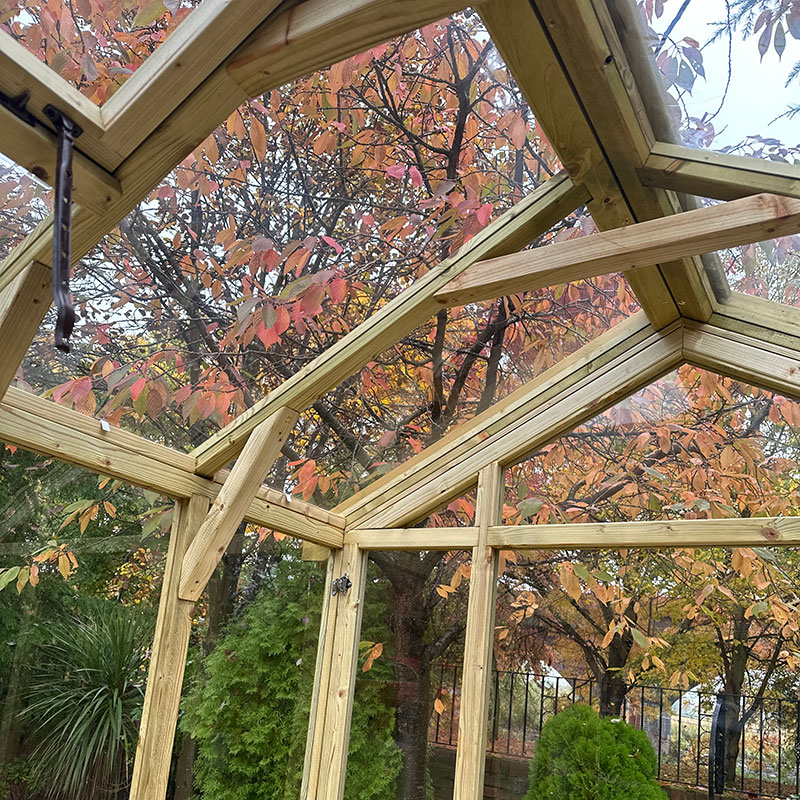
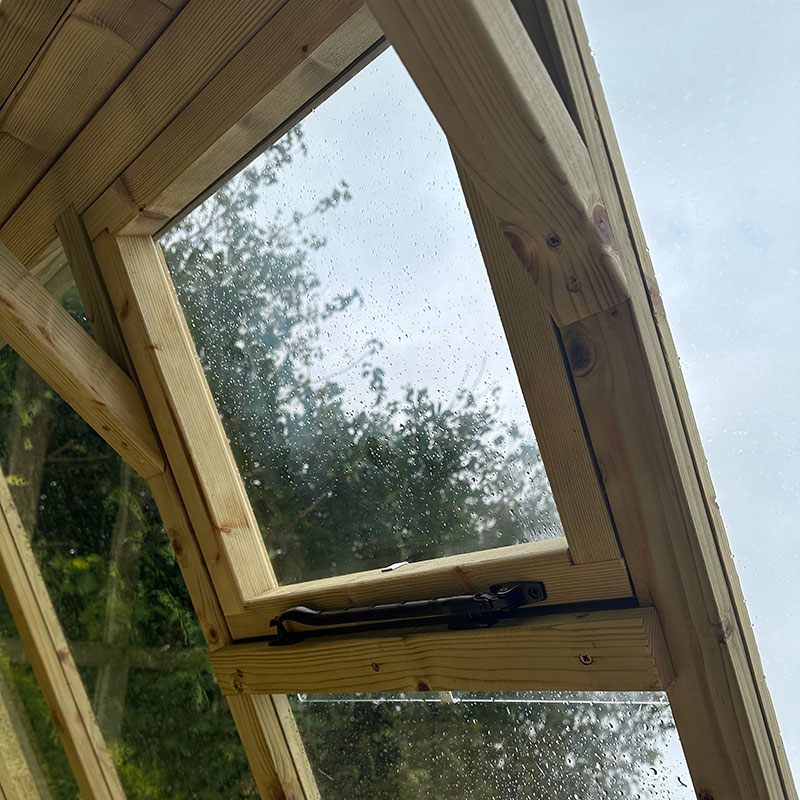
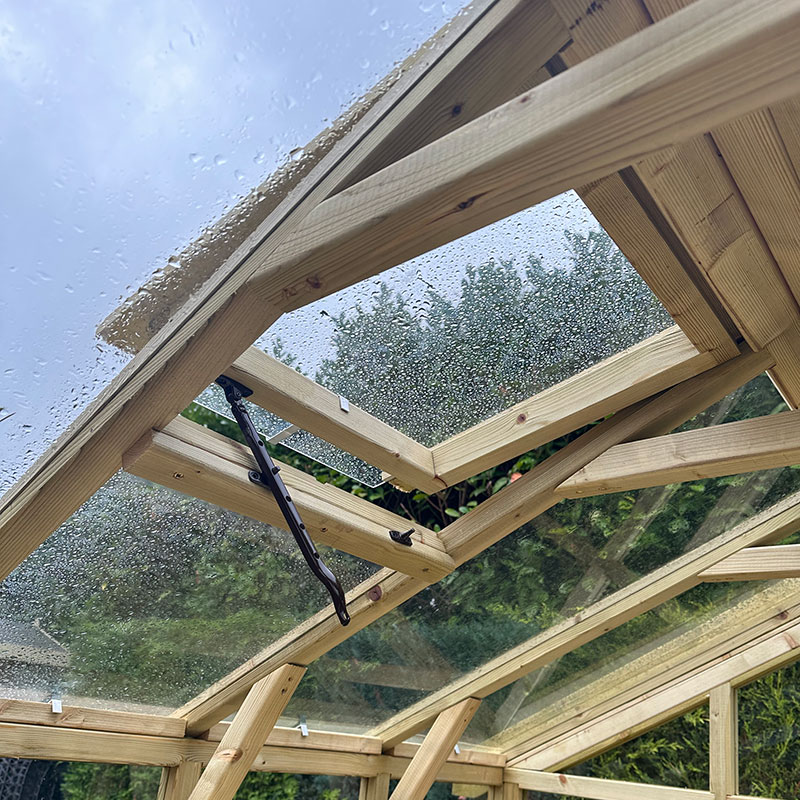
Two manually opening roof vents on either side of the apex. No automatic openers included. Door can also be left open.
Delivery
Free UK
Our Rating
4.2
The Coppice Ashdown Apex Wooden Greenhouse (CCAP2400X2515OBUN) measures 2.52m x 2.4m (8'3 x 7'10) giving you a solid footprint that works hard in a smaller garden. That's over 6 square metres of growing space enough to make a real difference without taking over the plot. Profes...
£4049.00
Check Price
Shedstore

About Coppice Ashdown Apex Wooden Greenhouse 8'3 x 7'10 (2.52m x 2.4m)

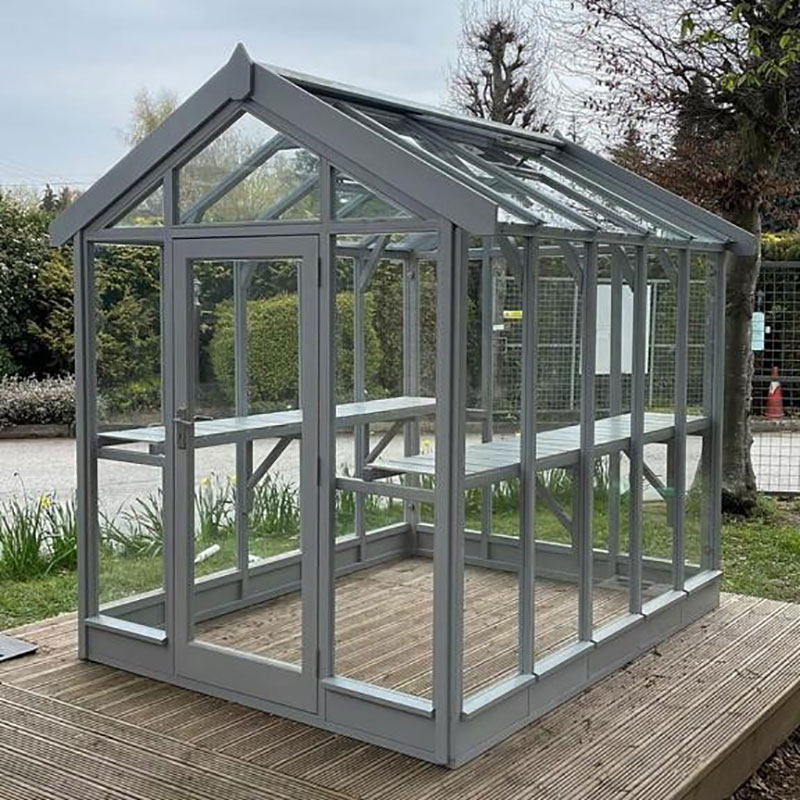
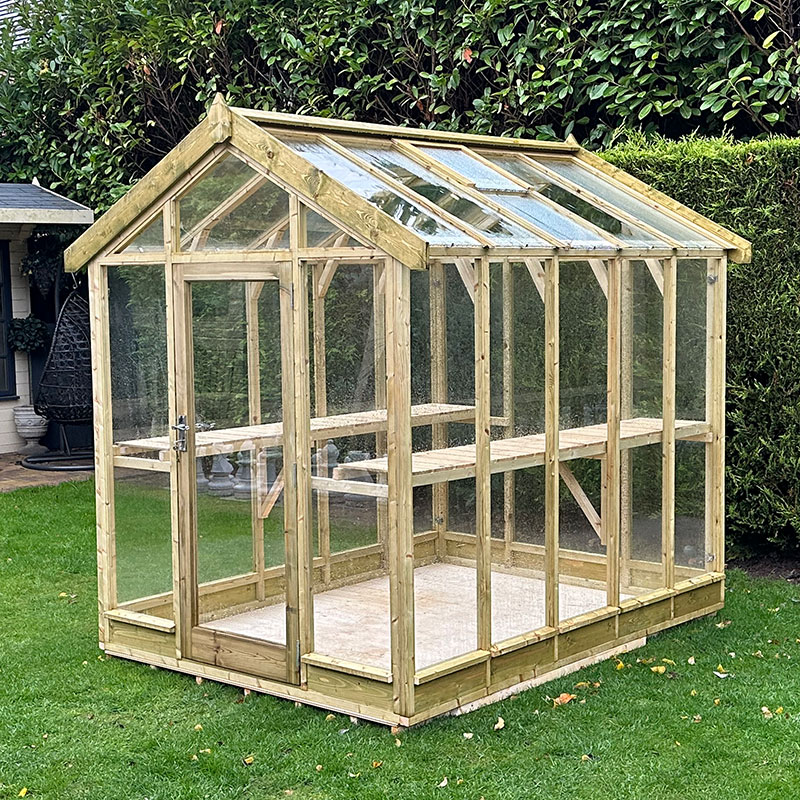
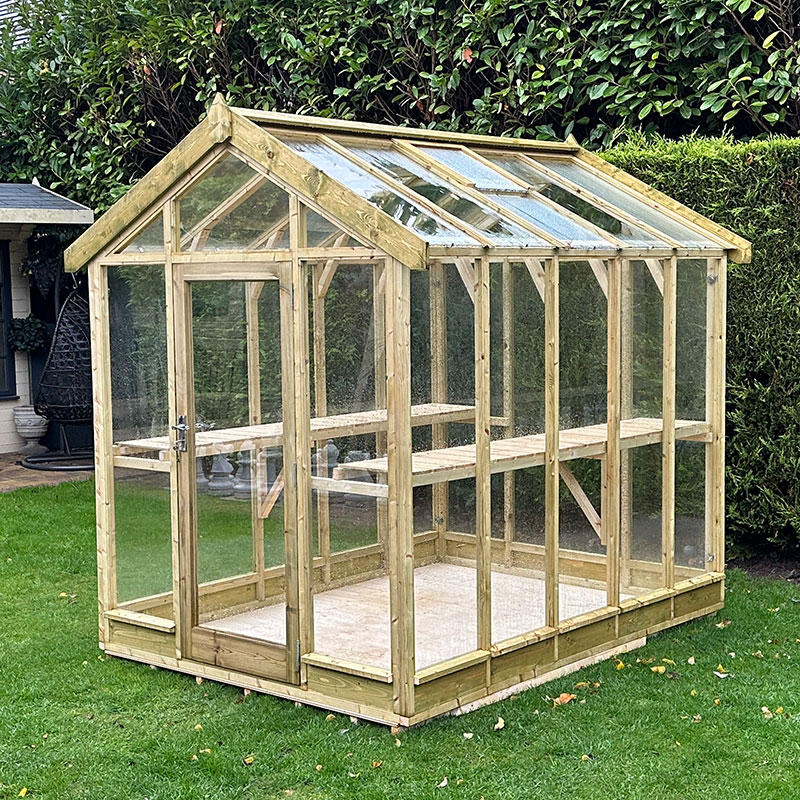
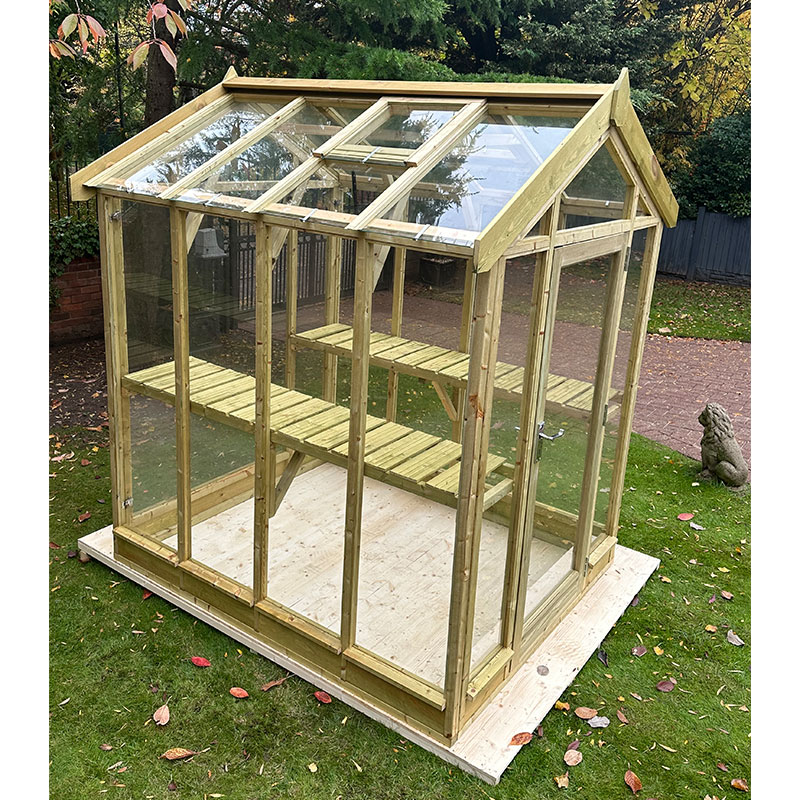
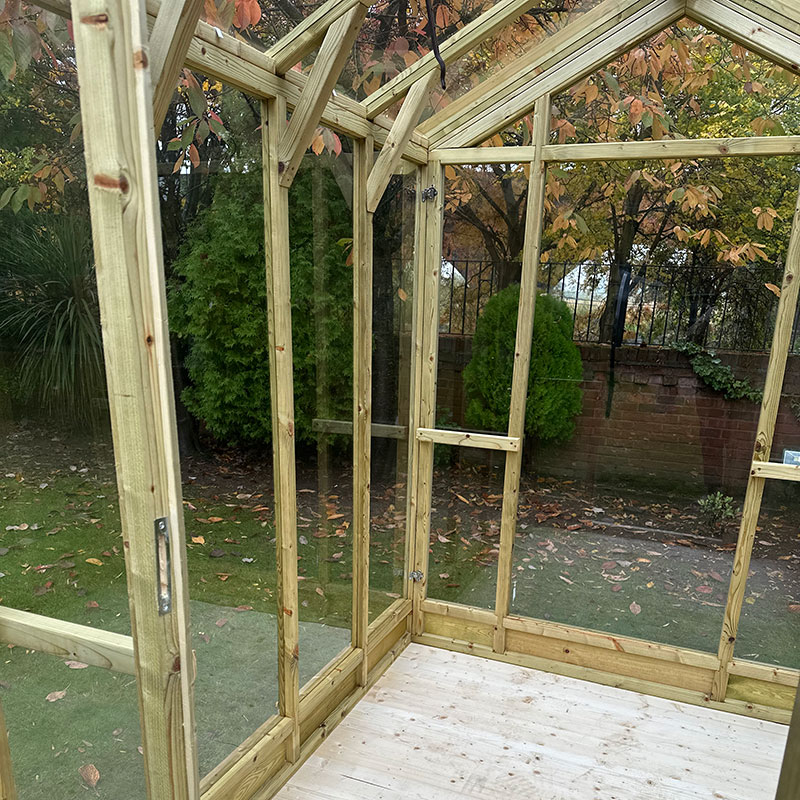
The Coppice Ashdown Apex Wooden Greenhouse (CCAP2400X2515OBUN) measures 2.52m x 2.4m (8'3 x 7'10) giving you a solid footprint that works hard in a smaller garden. That's over 6 square metres of growing space enough to make a real difference without taking over the plot. Professional installation is included in the price so there's nothing to organise separately.

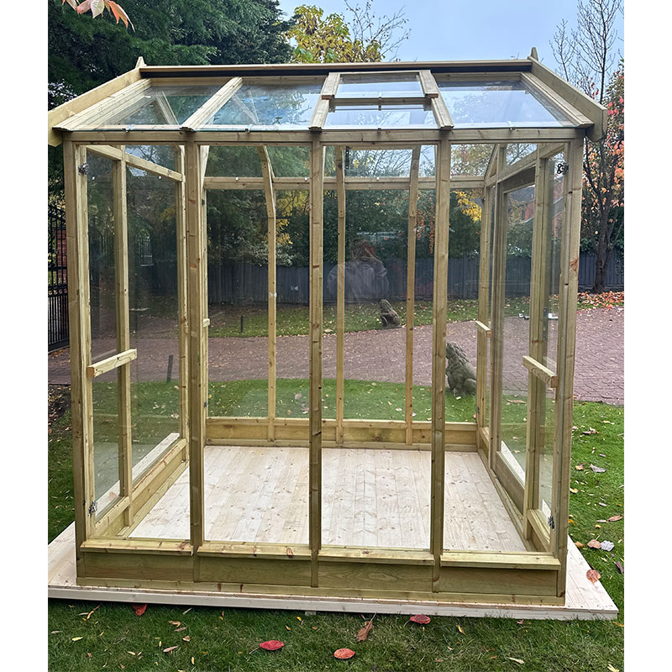
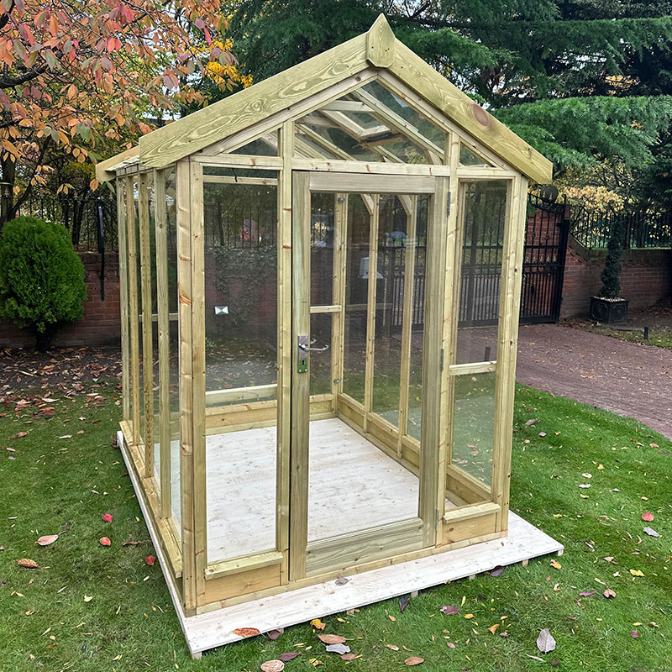
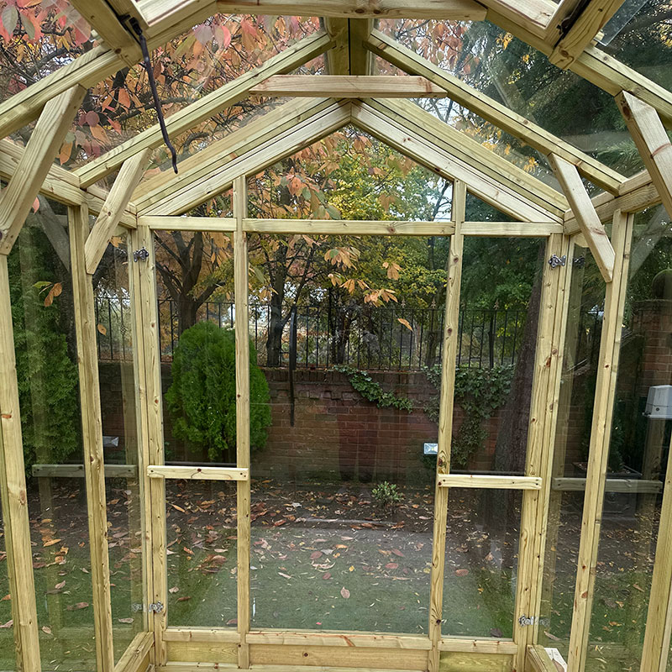
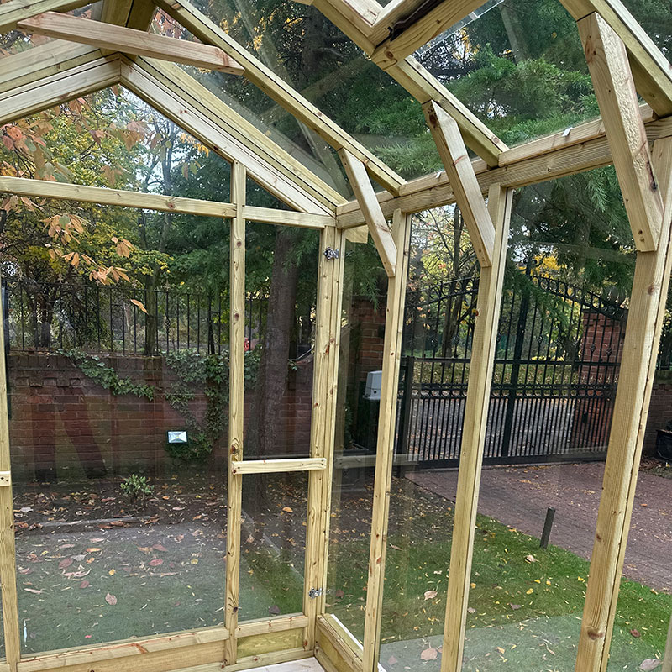
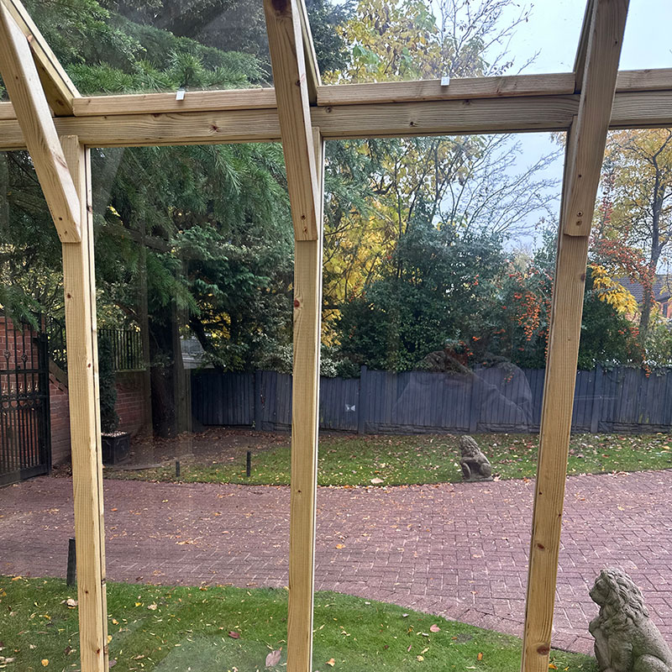
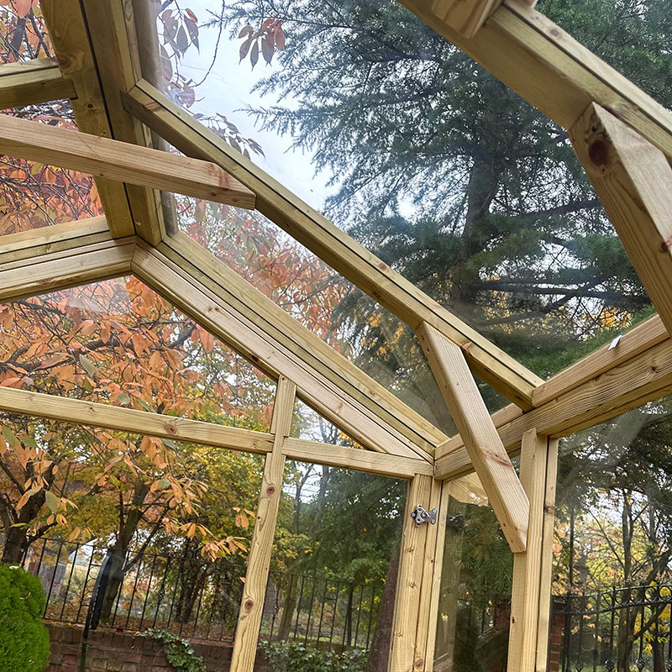
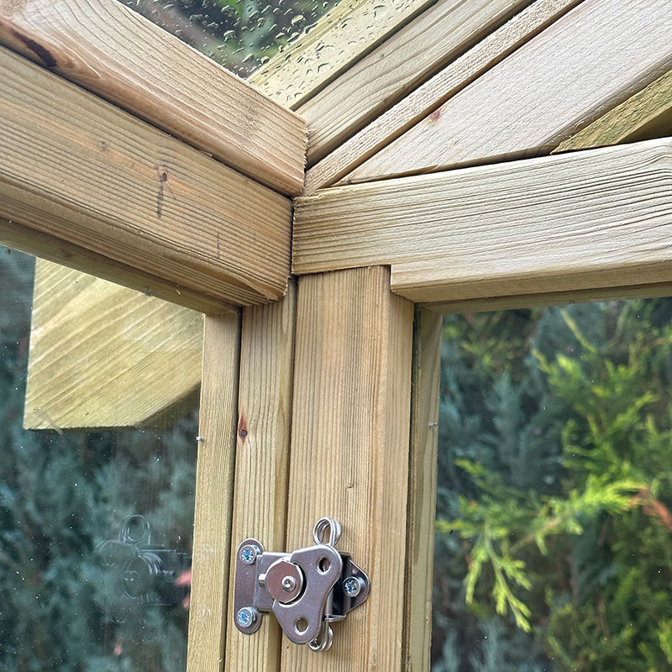
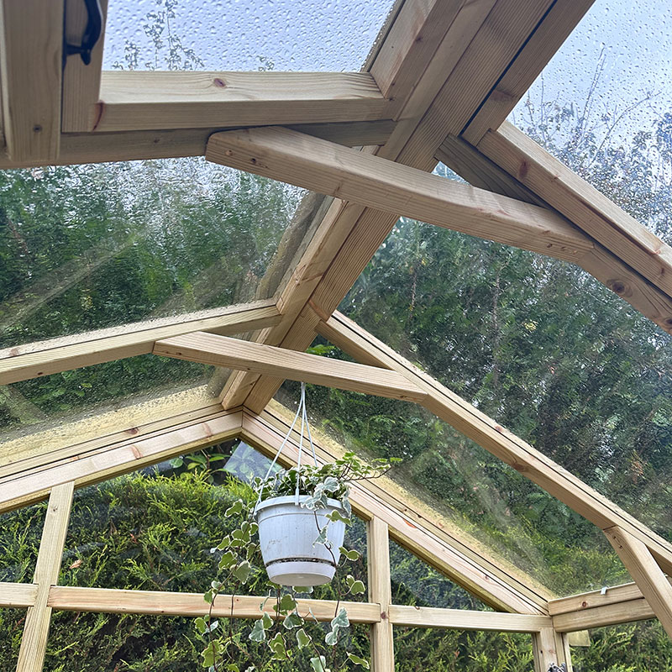
The frame is built from 44mm x 44mm R4C timber with 12mm cladding throughout. All wood is pressure treated and coated in a microporous oil that protects against rot and fungal decay while letting the wood breathe. Glazing is 3mm toughened glass across the walls and roof strong and letting in maximum light.

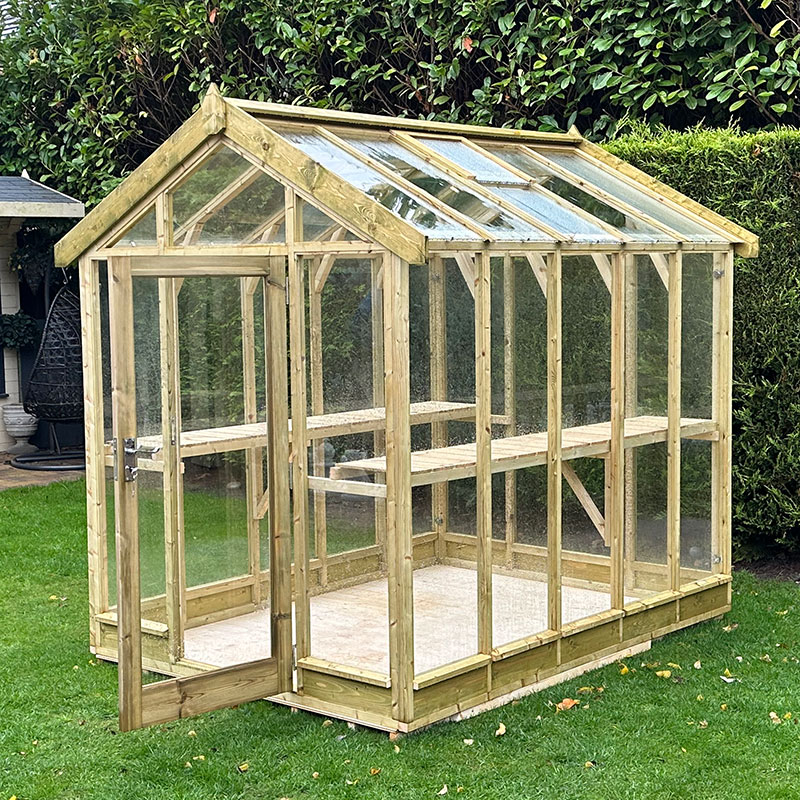
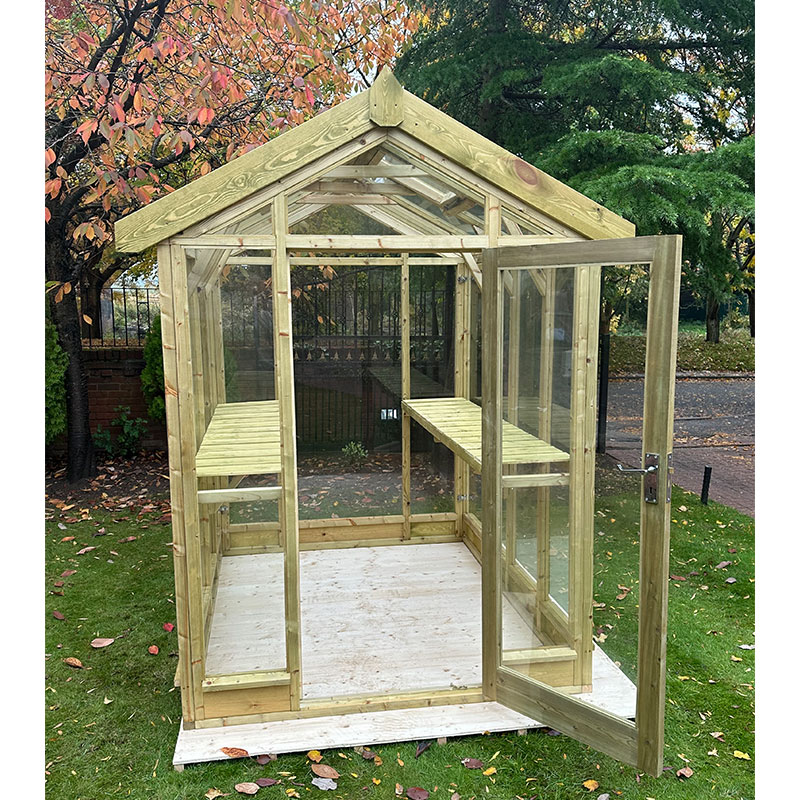
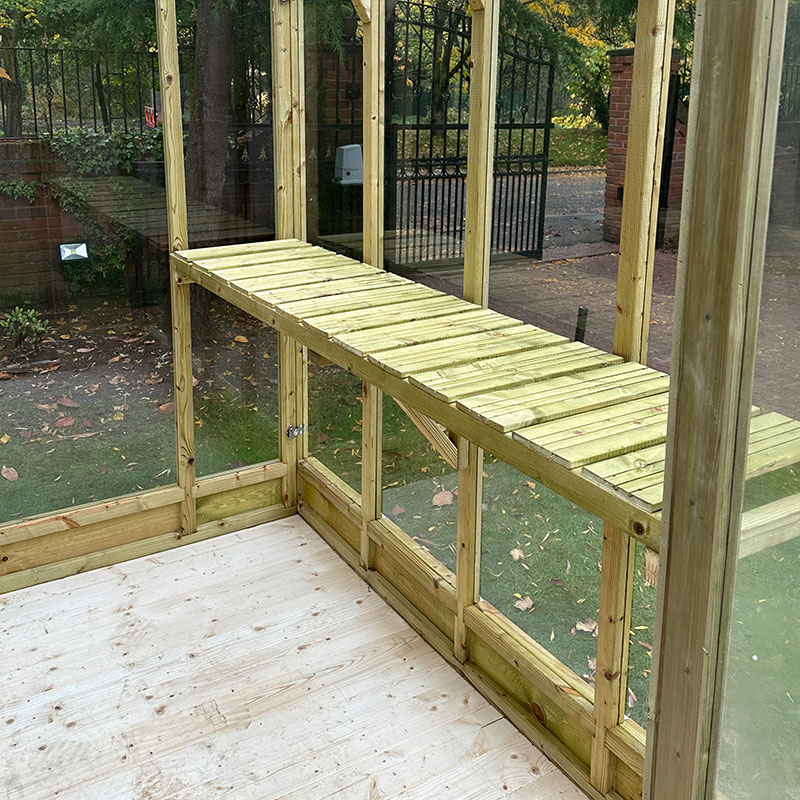
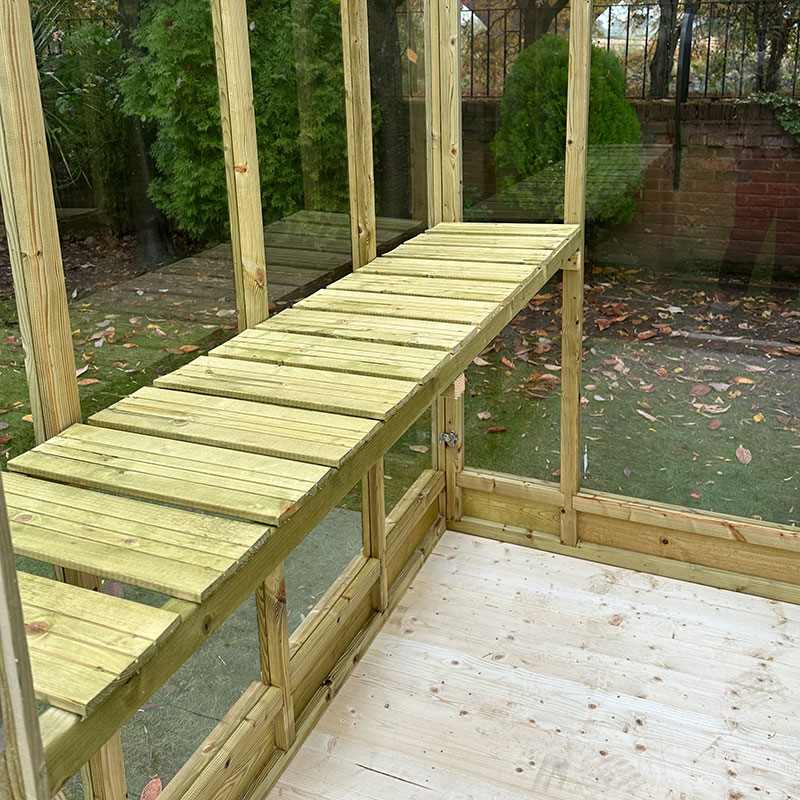
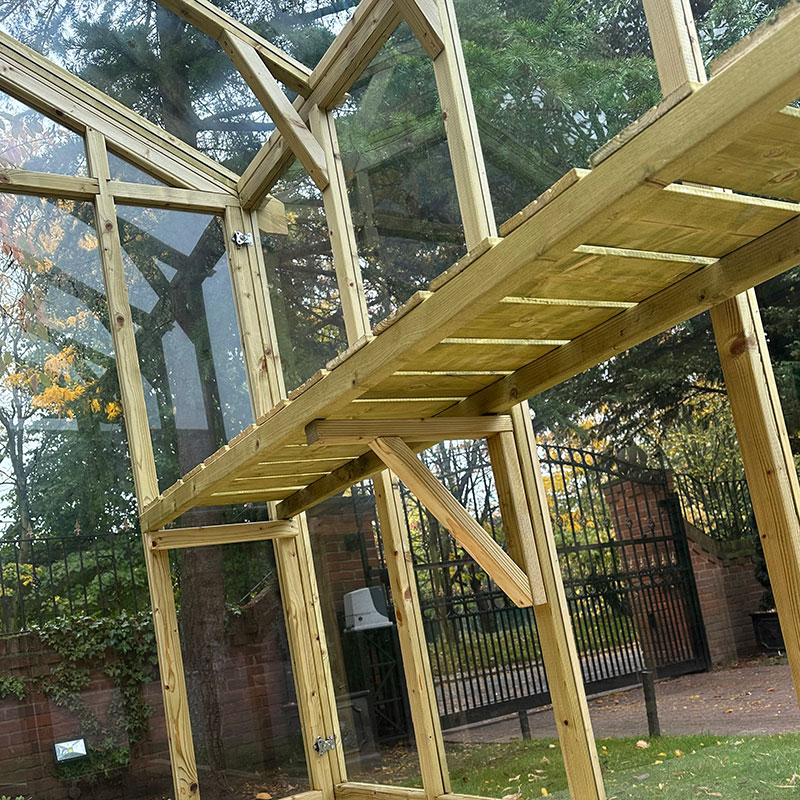
Two opening vents sit on either side of the apex roof to regulate temperature. Two-shelf staging is included with brackets to fix it to the frame useful for pots and seedlings straight away. You can realistically grow tomatoes on the floor and use the staging for herbs and propagation trays.

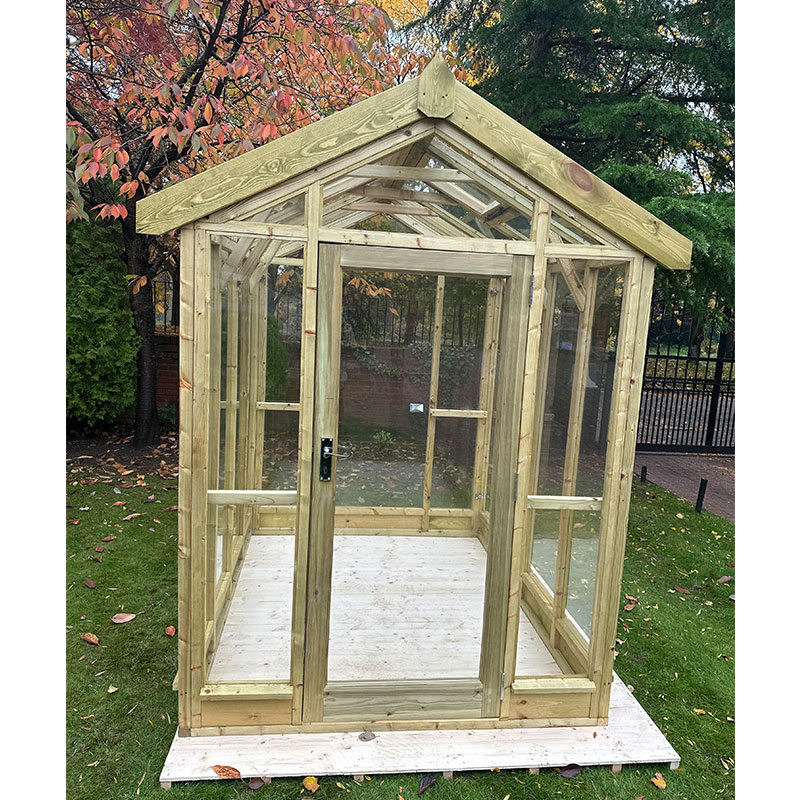
The toughened glass door is right-hand hinged with chrome fittings and a 3-lever mortice lock. It comes with a 1-year warranty. Optional guttering and a second door are available as upgrades.

Technical Details

The frame uses 44mm x 44mm R4C section timber a robust profile that resists racking under wind load. The 12mm cladding is pressure treated and finished with a microporous oil that lets moisture vapour escape while blocking water ingress. Glazing is 3mm toughened glass clipped into the frame throughout walls and roof. The apex roof pitch sheds rain efficiently and carries two manually operated vent panels one on each side near the ridge. The clip installation system locks components together for structural rigidity without relying solely on screws.

Materials & Construction

The frame is 44mm x 44mm R4C pressure treated timber with 12mm timber cladding finished in a microporous oil. All glazing including the door panels walls and roof is 3mm toughened glass. No polycarbonate is used anywhere in this greenhouse.

Base & Foundation

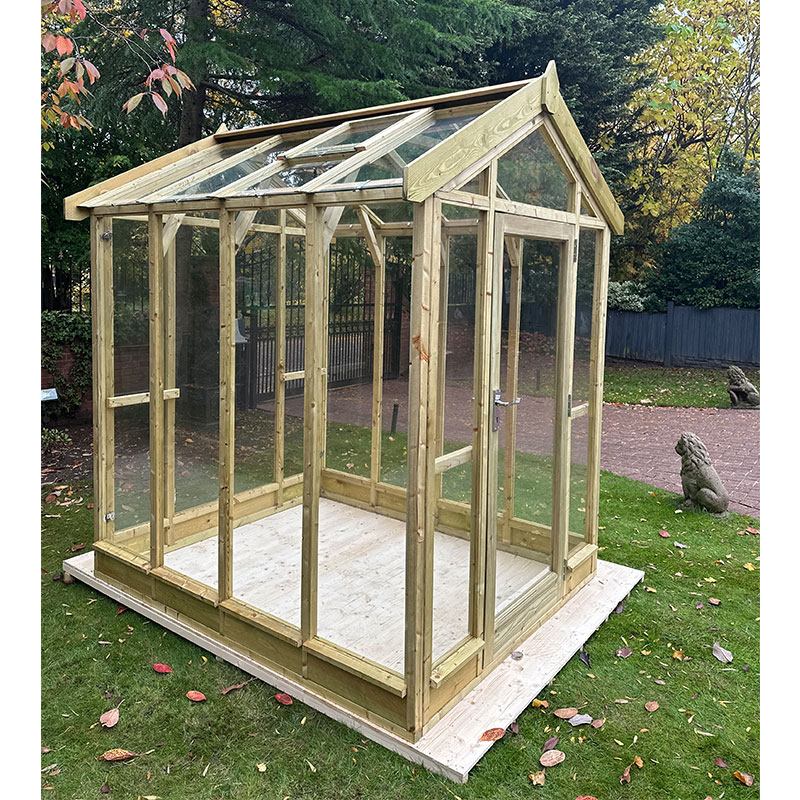
A firm level base is required before installation. A concrete slab or solid paving is the recommended foundation. No flooring is included with this greenhouse so the ground must be prepared by the buyer before the installation team arrives. The base must be level and ready on delivery day.

Assembly Guide

Coppice's professional installation team assembles this greenhouse using a clip installation system. Professional installation is included in the price so no DIY assembly is needed. The team handles the full build on site. No assembly time estimate is published but the clip system is designed for efficient on-site construction. All fixings and components are supplied.

Growing Guide

The 2.52m x 2.4m floor gives you room for two standard grow bags side by side that's up to six tomato or pepper plants on the floor. The included 2-shelf staging runs along one side and holds seed trays propagators and smaller pots comfortably. In spring use the staging for sowing seeds and pricking out. In summer move tomatoes cucumbers and peppers to the floor and use the staging for herbs. In winter the space is enough to overwinter a dozen tender perennials or a collection of citrus in pots.

Maintenance & Care

Retreat the timber with a suitable wood preservative once a year to protect against rot and fungal decay this is required to keep the warranty valid. Clean the toughened glass panels regularly to maintain light levels. Check that both roof vents open and close freely each season. If guttering is fitted keep it clear of debris.

Making the Most of the Space

At 2.52m x 2.4m this greenhouse fits into a modest garden without dominating it. Siting it along a fence or boundary wall works well but leave at least 600mm on the door side for access. The right-hand hinged door needs clear space to swing open. Despite the compact footprint the two-shelf staging means usable growing surface runs the full length of one side above the floor space.
Check Price
At Shedstore

Product Features

Specifications

Dimensions8'3 x 7'10 (2.52m x 2.4m)
Footprint2.515m x 2.4m (8ft 3in x 7ft 10in)
Ridge Height2438mm (8ft 0in)
Eaves Height1778mm (5ft 10in)
Glazing3mm toughened safety glass throughout
Frame MaterialPressure treated timber
Roof StyleApex
VentilationTwo manually opening roof vents on either side of the apex. No automatic openers included. Door can also be left open.
Staging2-shelf staging included with brackets to fix it securely to the greenhouse frame.
TreatmentPressure treated and coated in microporous oil
Security3-lever mortice lock with chrome handles and hinges
Base RequiredA firm level base is required before installation. A concrete slab or solid paving is the recommended foundation. No flooring is included with this greenhouse so the ground must be prepared by the buyer before the installation team arrives. The base must be level and ready on delivery day.
Warranty1-year warranty. Annual timber retreatment by the owner is required to maintain protection against rot and fungal decay.
MaterialThe frame is 44mm x 44mm R4C pressure treated timber with 12mm timber cladding finished in a microporous oil. All glazing including the door panels walls and roof is 3mm toughened glass. No polycarbonate is used anywhere in this greenhouse.
Width2515mm (8'3)
Depth2400mm (7'10)
Ridge Height2438mm
Eaves Height1778mm
Frame MaterialPressure treated timber
Framing Size44mm x 44mm R4C
Cladding Thickness12mm
Glazing3mm toughened glass
Roof StyleApex
Door Height1695mm
Door Width720mm
Door HingeRight-hand hinged
Locking System3-lever mortice lock
Staging2-shelf staging with brackets included
Vents2 opening apex roof vents
FlooringNot included
Guarantee1-year warranty
DeliveryFree UK Mainland Delivery
Returns30 Day Money Back Guarantee

Frequently Asked Questions

Yes, a firm level base is required before the installation team arrives. A concrete slab or solid paving is recommended as the structure has no built-in flooring.
Professional installation by Coppice's own team is included in the price. They use a clip installation system to assemble the greenhouse on site.
There are two opening roof vents positioned on either side of the apex roof. They are manually operated and no automatic vent opener is included as standard.
All glazing is 3mm toughened glass throughout the walls roof and door. Toughened glass is significantly stronger than standard horticultural glass and breaks into safer fragments if it does break.
You need enough space on the right-hand side to open the hinged door fully which is 720mm wide. Allow at least 600mm clearance on all sides for comfortable access and vent operation.
Yes the pressure treated timber frame and toughened glass retain heat reasonably well for overwintering frost-sensitive plants. Adding bubble wrap insulation inside during the coldest months will improve performance further.
The 1-year warranty covers the structure and components against defects. To maintain protection the owner must retreat the timber once a year as instructed.
The timber should be retreated with a suitable wood preservative once a year to protect against rot and fungal decay. The glazing should be cleaned regularly and the vents checked to make sure they open and close freely.

Delivery Information

Free Delivery

Free delivery available to most UK mainland addresses.

Fast Shipping

Delivery typically takes 5-10 working days from order confirmation.

Coverage

UK mainland coverage. Some remote areas may incur additional charges.

Professional Service

Delivered with care by professional courier services.

Ready to Order?

Get this amazing product delivered to your door

£4049.00
Check Price
Shedstore